

HEATING DESIGN / MY WARM HOME
Efficiency should define affordability.
Designing any heating or renewable system—whether it is a heat pump, electric storage, gas boiler, unvented cylinder, underfloor heating or radiator system—must begin with a single guiding principle: efficiency comes first.
01
The science
Heating design should be based on testing, modelling and evidence rather than assumptions about what a home might need.
02
Sizing homes
Every property is different. Heating systems need to reflect the building, its occupants and how the home is actually used.
03
Heat loss
Walls, floors, roofs, windows and ventilation all lose heat. Understanding those losses is the starting point for proper system design.
04
Radiators & ΔT
Emitter output changes with operating temperature. A radiator rated at ΔT50 will produce considerably less heat at lower temperatures.
IN SHORT
True affordability starts with using less energy.
Cutting the upfront cost of a heating system does not necessarily make it affordable. Good design aims to deliver the heat a home actually needs, at suitable operating temperatures, without unnecessary energy use.
01 — EVIDENCE BEFORE OPINION
The science
We are human—and often stubborn. It is natural to trust what we can see and what we believe, even when the science tells a deeper story.
When it comes to keeping homes warm, the science is extensive and uncompromising. Facilities such as the Energy House in Salford test and thermally model real-world conditions, while manufacturers expose materials to extremes of heat and cold to understand how they retain or lose energy.
Before a legitimate product reaches the market, it undergoes testing and certification. Its declared performance values allow designers to model it within properties and demonstrate compliance with UK requirements.
What looks simple on the surface is supported by testing, modelling and proven performance.
02 — DESIGN FOR THE PROPERTY
Sizing for our homes
When a heating system is specified or upgraded, many factors must be considered.
When I first started as a heating engineer, it was common to visit a plumbers’ merchant and order a combi boiler and five radiators as a standard heat pack.
That is not a proper way to size a system for a property.
Electric storage heaters can also be difficult to size correctly because they use cheaper overnight energy to heat the property during the day. Work patterns, occupancy and social factors—including prepayment meters—can all affect the result.
A NOTE BEFORE WE CONTINUE
Heating and hot water are different design requirements.
The next sections look at primary heating using gas boilers or heat pumps. Hot-water requirements should be assessed separately.
03 — START WITH DEMAND
Heat loss
Are we robbing Peter to pay Paul—or neither? In heating terms, are we unintentionally drawing warmth from neighbouring homes, if we have any?
Understanding heat loss starts with the basics: losses through walls, floors, roofs, windows and ventilation; the size and exposure of the property; and the heat emitters needed in each room.
Once heat loss is understood, we can balance comfort, radiator or underfloor-heating output and energy use.
EARLY-STAGE ESTIMATE
Q = V × F × M
A simplified early-stage estimate—not a substitute for a room-by-room heat-loss calculation.
Q
Heat required
Watts
The approximate heating output needed.
V
Room volume
m³
Length × width × height.
F
Base factor
A broad heat-loss allowance for the property age and condition.
M
Modifiers
Allowances for insulation, construction and exposure.
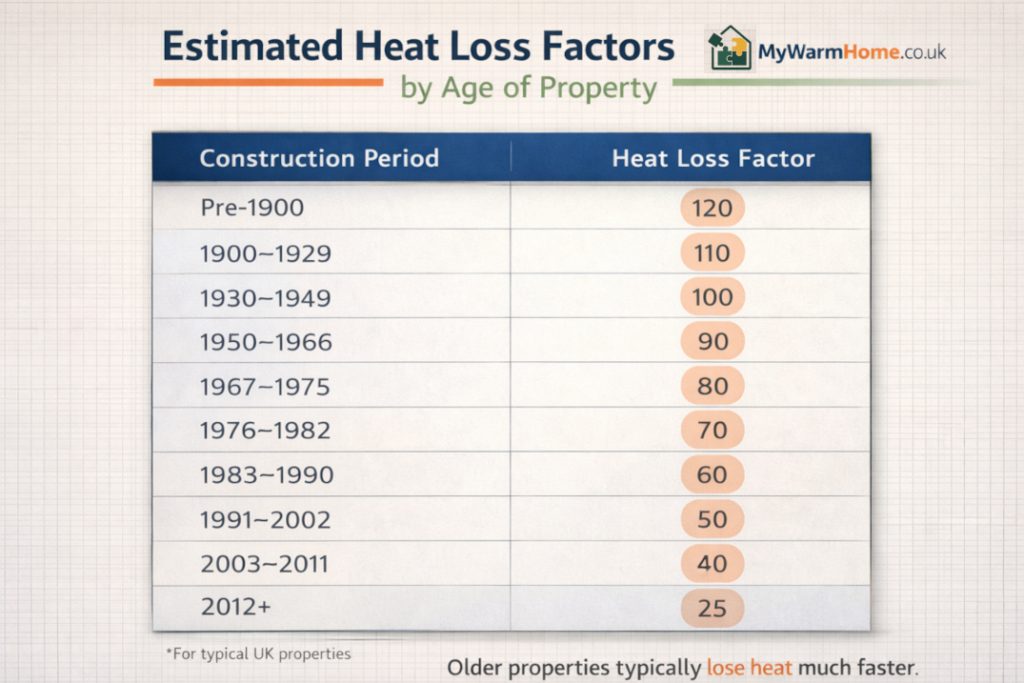
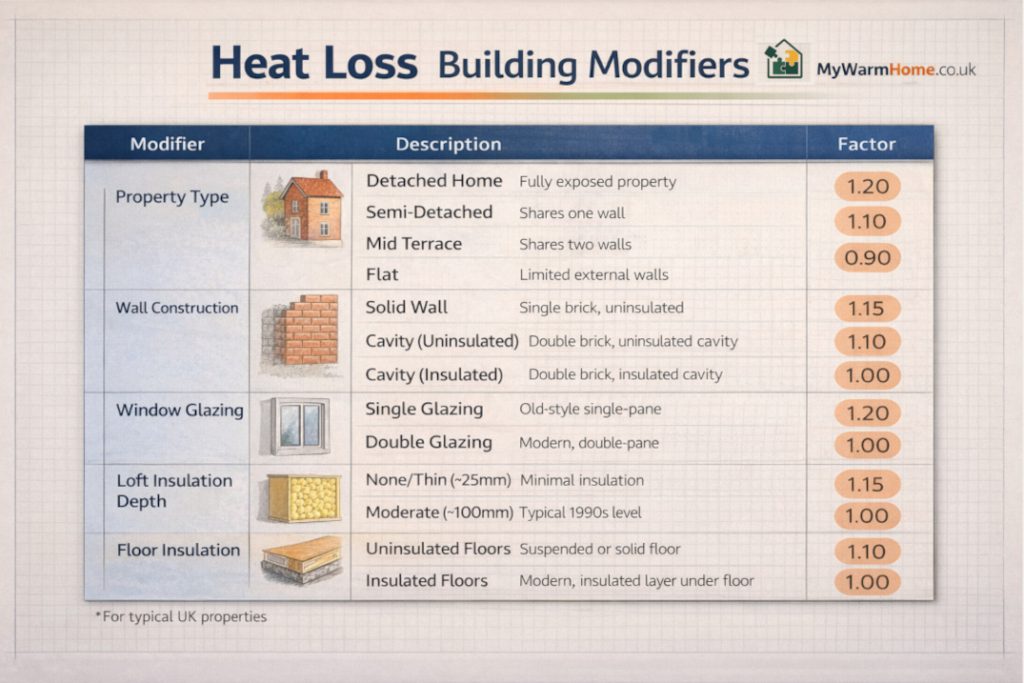
INTERACTIVE TOOL
Heat-loss and heating design tool
Use this for an early indication only. A final system design needs a competent room-by-room calculation using verified construction data, ventilation rates and the relevant design outside temperature.
Modern radiators and heating systems are normally rated in watts, although BTU/h is still commonly quoted.
Measure the room’s length, width and height to establish volume, then account for fabric and ventilation losses. Once the room heat requirement is known, the emitter must be selected for the temperatures at which the system will actually operate.
04 — MATCH OUTPUT TO TEMPERATURE
What ΔT means
ΔT (Delta T) is the difference between the mean radiator water temperature and the room temperature.
- ΔT50: 70°C mean water temperature − 20°C room temperature = 50°C.
- ΔT30: 50°C mean water temperature − 20°C room temperature = 30°C.
- ΔT20: 40°C mean water temperature − 20°C room temperature = 20°C.
Radiator catalogue outputs are commonly quoted at ΔT50. At lower heat-pump temperatures, the same radiator gives less heat, so a larger emitter—or a lower room heat loss—may be needed.
WHY TEMPERATURE MATTERS
The same radiator. Very different output.
| Example radiator | Output at ΔT50 | Approx. output at ΔT30 | Approx. output at ΔT20 |
|---|---|---|---|
| K2 600 × 1000 mm | 1800 W | 927 W | 547 W |
Lowering the water temperature changes the amount of heat the radiator can deliver. That is why emitter sizing is such an important part of low-temperature heating design.
INTERACTIVE TOOL
Illustrative radiator selector
This demonstrates the effect of operating temperature. Confirm final selections against current manufacturer data.
THE PRINCIPLE
Design the system around the home.
A heating system should not begin with a boiler size, heat-pump size or radiator catalogue.
It should begin with the property: how much heat each room loses, how the home is occupied and the temperatures at which the proposed system can efficiently replace that heat.
Efficiency should define affordability—not simply the initial price of the equipment.