
UNDERFLOOR HEATING
Warming from
the ground up.
Instead of relying on hot radiators, the floor becomes a large, gentle heat emitter — delivering steady warmth across the room.
1
Electric
Mats or cables beneath the floor.
2
Water + boiler
Warm water circulated through floor loops.
3
Water + heat pump
Low-temperature heating matched to a heat pump.
A DIFFERENT WAY TO HEAT A ROOM
Less blast.
More background warmth.
Underfloor heating spreads heat across a much larger surface than a radiator. That allows water-based systems to work with lower flow temperatures and can make the room feel more evenly heated.
Think of the floor as one large, low-temperature radiator.
The design, insulation, floor finish and controls all affect how well it performs.
The 3 main types
The heat may feel similar at floor level, but the way it is produced makes a big difference to installation, control and running cost.
Electric
Electric mats or cables heat the floor directly. They are simple to install and can suit bathrooms, small rooms and some retrofit projects.
Think: easy to install, usually higher-cost energy.
Water + boiler
Warm water is circulated through pipe loops beneath the floor. It suits larger areas and whole-home systems, particularly during major renovation or new build work.
Think: more installation work, lower-temperature distribution.
Water + heat pump
The same pipe-loop principle, but supplied by a heat pump. Underfloor heating can be a strong match because both are designed around lower operating temperatures.
Think: low-temperature heat source + large heat emitter.
BEFORE YOU CHOOSE A SYSTEM
Four things matter first.
01
Insulation
Heat needs to be directed into the room, not lost into the structure below.
02
Heat loss
The room-by-room heat loss tells you how much heat the floor needs to deliver.
03
Floor build-up
Screed, overlay boards and floor finishes all change response time and output.
04
Controls
Zoning and temperature control should match a slow, steady heating system.
What’s actually under the floor?
Electric systems
- Heating mats — commonly used where a regular layout makes installation straightforward.
- Loose wire — useful around awkward shapes and irregular floor plans.
- Foil systems — often used beneath compatible floating floors such as laminate.
Water systems
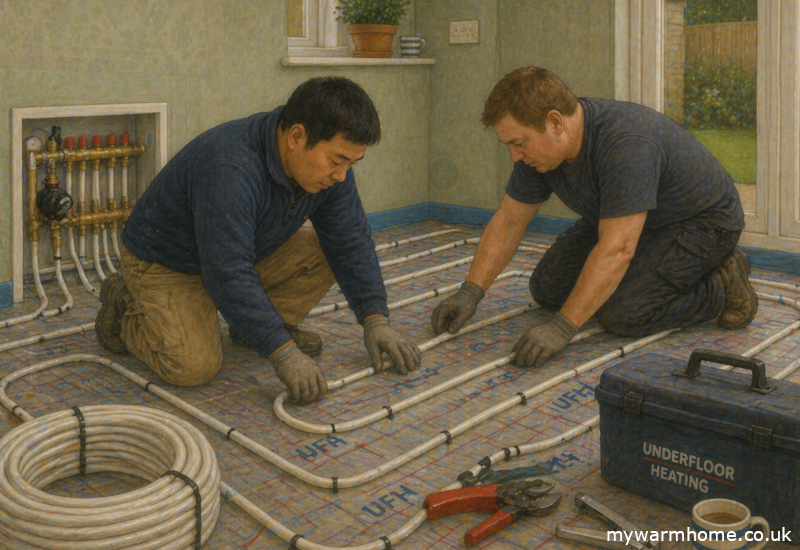
Water-based systems usually use flexible plastic pipe, commonly PEX or PE-RT, arranged in loops and connected back to a manifold.
The pipe is only part of the system — the floor construction around it matters just as much.
01 / SCREED
High thermal mass
Pipework is buried within the floor screed. It takes time to warm, but the floor can store and release heat steadily.
02 / LOW PROFILE
Useful for retrofit
Pre-formed boards and plates can reduce floor-height build-up and often respond faster than a thick screed construction.
03 / OVERLAY
Added above the floor
Thin overlay systems can be installed over an existing subfloor where digging out the floor is not practical.
Screed acts like a heat battery.
Traditional sand/cement screed is common and robust. Flowing or anhydrite screeds can surround the pipe closely and transfer heat efficiently. Whichever construction is used, drying and commissioning requirements must be followed before the heating is brought up to temperature.
TEMPERATURES
Low temperature is the point.
Because the heated surface is so large, water-based underfloor heating can often deliver the required room heat at lower flow temperatures than conventional radiators.
| System | Typical flow / operating approach | How it tends to feel |
|---|---|---|
| Radiators | Higher flow temperatures | Faster, more localised heat |
| Water UFH + boiler | Lower flow temperatures | Steadier background warmth |
| Water UFH + heat pump | Designed around low-temperature operation | Very steady when correctly designed |
| Electric UFH | Direct electric resistance heating | Can respond quickly in small areas |
Lower flow temperature can improve heating-system efficiency — but only when the floor can still deliver the room’s required heat output.
WATER SYSTEMS
The manifold is the distribution hub.
- Splits the system into individual pipe loops or zones.
- Allows flow through each loop to be balanced.
- Works with actuators, pumps, valves and room controls.
- Needs to remain accessible for commissioning and maintenance.
CONTROLS
Don’t control it like a radiator.
Underfloor heating has more thermal inertia. Good control is about zoning, sensible set points and avoiding constant large temperature swings.
Weather compensation can help water-based systems match flow temperature to outdoor conditions, especially where a heat pump is used.
What does it cost?
Installation price depends heavily on floor construction, access, controls, insulation and whether the work is part of a wider renovation.
Electric
~£60–£120 / m²
Often lower installation complexity, but running cost is tied directly to electricity use.
Water
~£90–£190 / m²
More components and installation work, particularly where the existing floor has to be altered.
Whole-home project
~£5,000–£15,000+
Very project-dependent. Floor preparation, manifolds, controls and finishes can materially change the total.
Indicative figures only. Always obtain a design and quotation for the specific property.
FAULT FINDING
What usually goes wrong?
01. Cold spots
Possible causes include air in a water loop, poor pipe spacing or insufficient insulation beneath the heated floor.
02. Slow warm-up
Check flow temperature, controls, commissioning settings and whether the floor construction is simply behaving as a high-mass system.
03. High running cost
Poor insulation, unsuitable control settings, high temperatures or excessive heat loss can all increase energy use.
04. Electric fault
A failed thermostat, damaged cable or electrical fault needs testing rather than guesswork.
How to run it properly
This is where many systems are misunderstood.
Do
- Run water systems low and steady.
- Use sensible, consistent room temperatures.
- Set up zoning correctly.
- Allow high-mass floors time to respond.
- Use suitable weather compensation where available.
Don’t
- Treat a screeded floor like a fast radiator.
- Expect instant heat after a large setback.
- Keep turning thermostats dramatically up and down.
- Ignore floor-finish temperature limits.
- Assume every room needs the same loop flow.
THE BIGGER PICTURE
Underfloor heating is not an isolated product.
It performs best when the home’s heat loss, insulation, heat source, controls and floor construction have been designed as one system.
Insulation
Reduce heat loss before asking the floor to work harder.
Heat source
Match the emitter design to the boiler or heat pump that will supply it.
Controls
Use zoning and temperature control that suit a slow, steady heating system.
Renewables
Solar PV can contribute electricity to a heat-pump-based system, but generation and heating demand do not always occur at the same time.
MYWARMHOME TAKEAWAY
It isn’t just a heating system.
It’s a different way of heating the home.
Get the heat loss, floor construction, heat source and controls right first. The underfloor heating then becomes part of a complete low-temperature heating strategy — not simply pipework beneath the floor.