
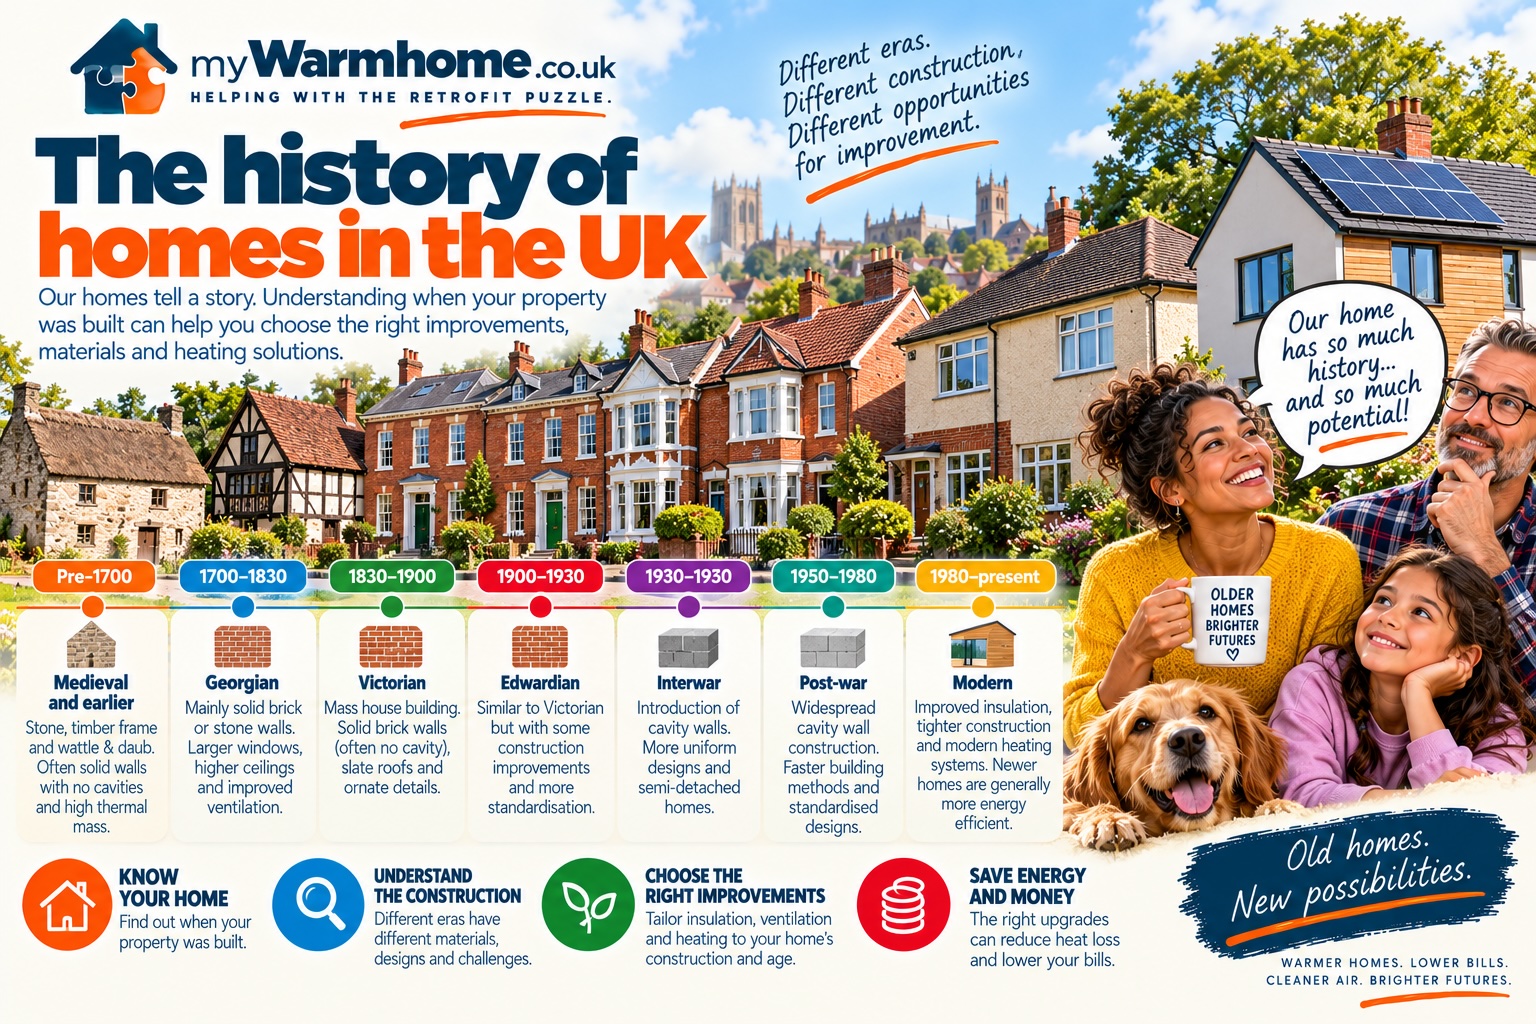
PROPERTY HISTORY / MY WARM HOME
When was my home built?
The age of a home can tell us a great deal about how it may have been built, how it manages moisture and what should be investigated before insulation or other retrofit work begins.
01
Find the age
A construction period gives us a useful starting point for understanding the property.
02
Read the clues
Walls, floors, roofs and architectural details can help indicate how the home was constructed.
03
Check changes
Extensions, renders, replacement windows and previous insulation can change how a home behaves.
04
Investigate
Age provides clues, but the actual construction and condition should determine the retrofit approach.
PROPERTY LOOKUP
Start with your postcode.
Use the property-history checker to get an estimated construction period for your home. Treat the result as a useful clue rather than a confirmed diagnosis of its construction.
MYWARMHOME PROPERTY CHECK
When was your home built?
Enter a postcode and choose your address. We’ll use Energy Performance Certificate data, where available, to give you the property’s recorded construction-age band and explain what that can mean for the building fabric.
Why does the age of my home matter?
Every home has a history. Knowing roughly when a property was constructed can provide useful clues about its walls, floors, roof, ventilation and the materials that may originally have been used.
It is particularly useful when considering insulation and other retrofit work. A Victorian solid-wall terrace, a 1930s cavity-wall semi and a 1980s estate house may look similar from the outside, but they can behave very differently when insulation, heating and ventilation are changed.
Property age is a starting point rather than a diagnosis. Two houses built at the same time can have different wall constructions, extensions, replacement roofs, renders, floors and decades of alterations.
ABOUT THE CHECKER
An estimate — not a survey.
The postcode checker provides an estimated construction period using available property information. It should be used as a guide. The actual construction and condition of the building should always be established before retrofit measures are specified.
Buildings change over time.
Older homes may originally have been constructed using materials that allowed moisture to move through the building fabric relatively freely. Over decades those buildings may have been altered with cement renders, pebble dash, gypsum plaster, modern paints, wallpapers, replacement windows and other materials.
Those alterations can change the way the property manages moisture. This is one reason why understanding the history of a building is so important before deciding how it should be insulated.
A SHORT HISTORY OF THE UK HOME
Buildings evolved as the way we lived changed.
Housebuilding methods have continually changed as materials, regulations, technology and the way we live have developed. The periods below give a useful overview of how UK homes evolved.
1300–1700
Tudor and early vernacular homes.
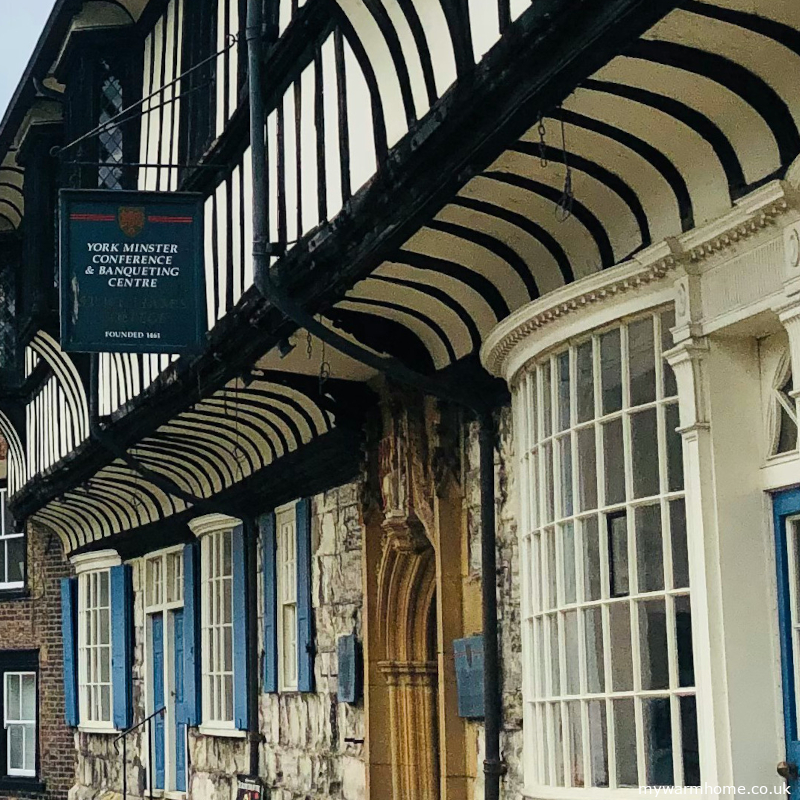
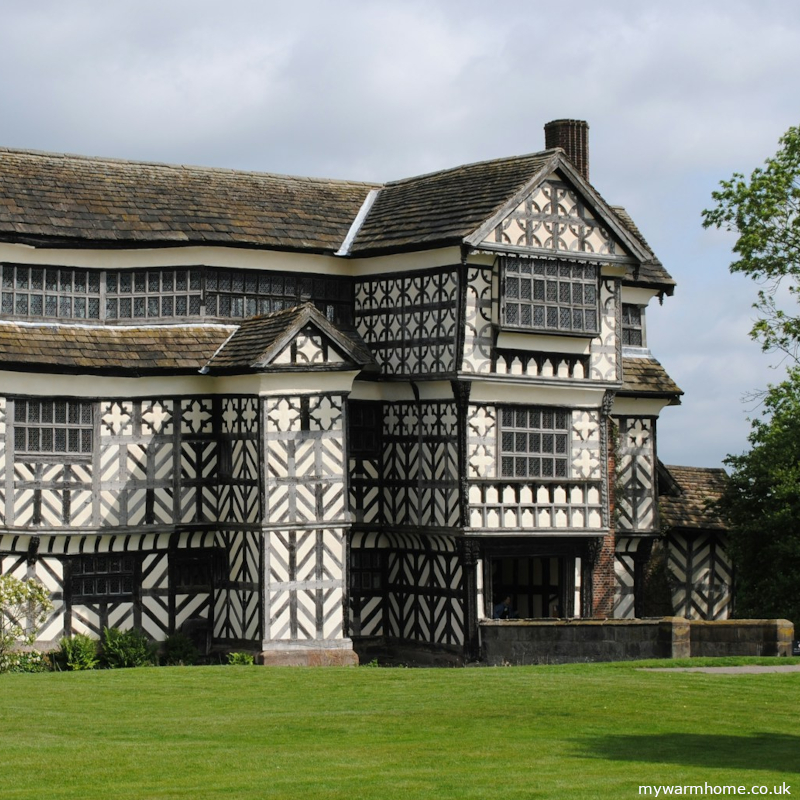
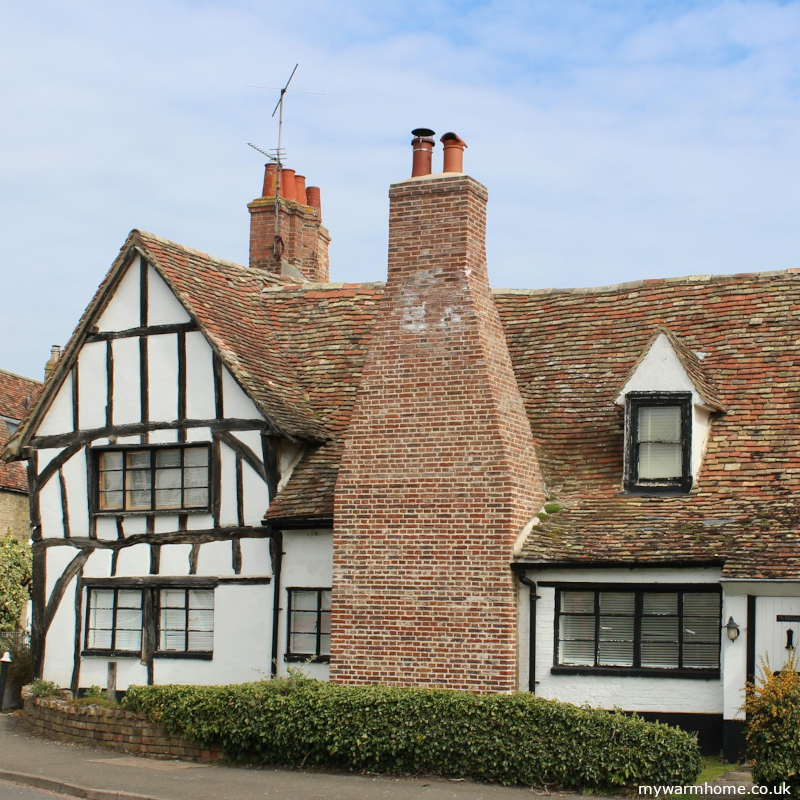
Timber-framed houses with thatched or tiled roofs were common, particularly in rural areas. Vernacular construction generally used materials that were available locally, including timber, stone and brick.
Wealthier homes, particularly during the late 15th to early 17th centuries, increasingly used brick and stone and often incorporated steep gabled roofs and large chimneys.
Properties from this period require specialist consideration when retrofit work is proposed. Traditional materials and moisture behaviour need to be understood before modern insulation or finishes are introduced.
1714–1837
Georgian era.
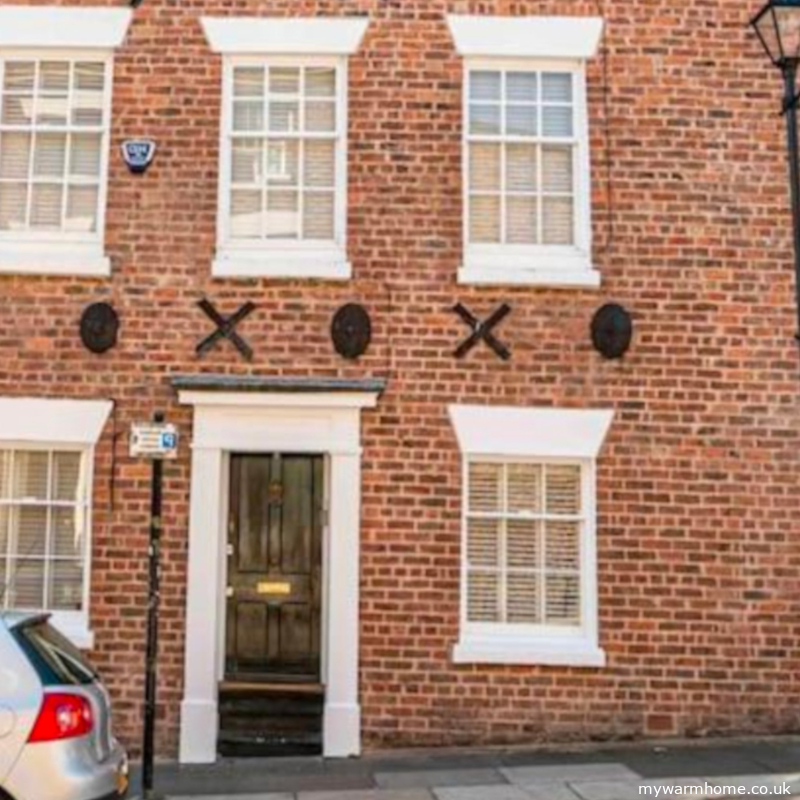
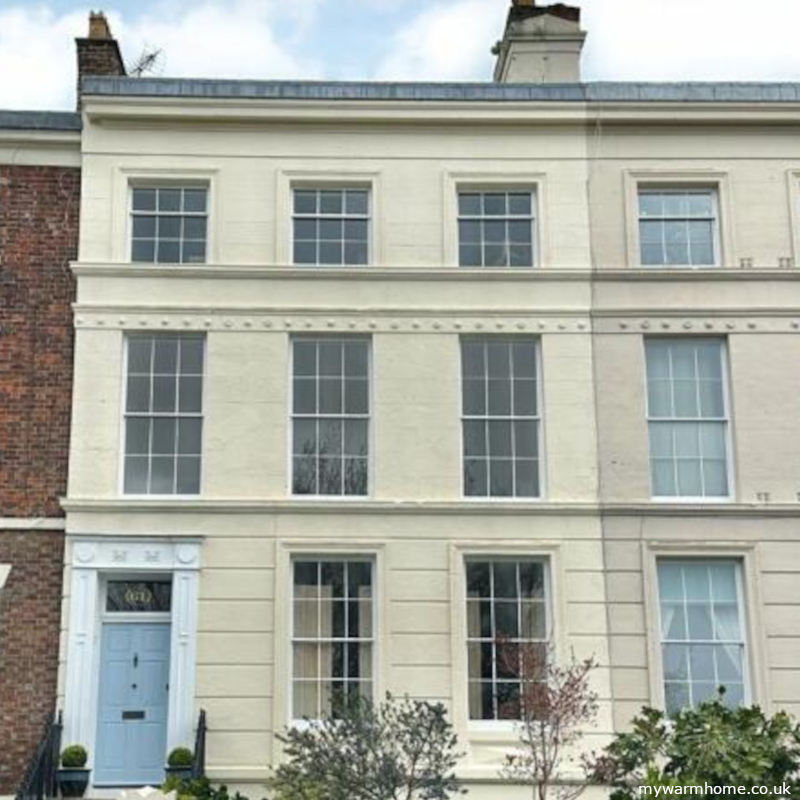
Georgian architecture placed considerable emphasis on symmetry and proportion. Terraced town houses became widespread in growing towns and cities, while larger Georgian homes often displayed strong classical influences.
Brick exteriors, sash windows, decorative cornices and relatively high ceilings are commonly associated with this period.
Most traditional Georgian buildings pre-date modern cavity-wall construction and insulation. When retrofit is considered, the original materials and the way the walls manage moisture should form an important part of the assessment.
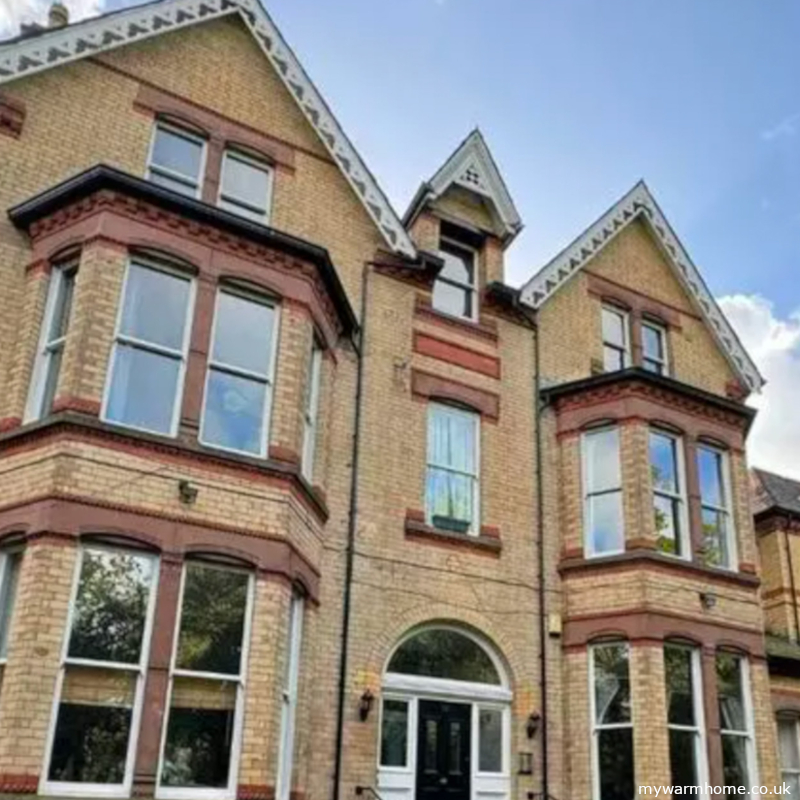
1837–1901
Victorian era.
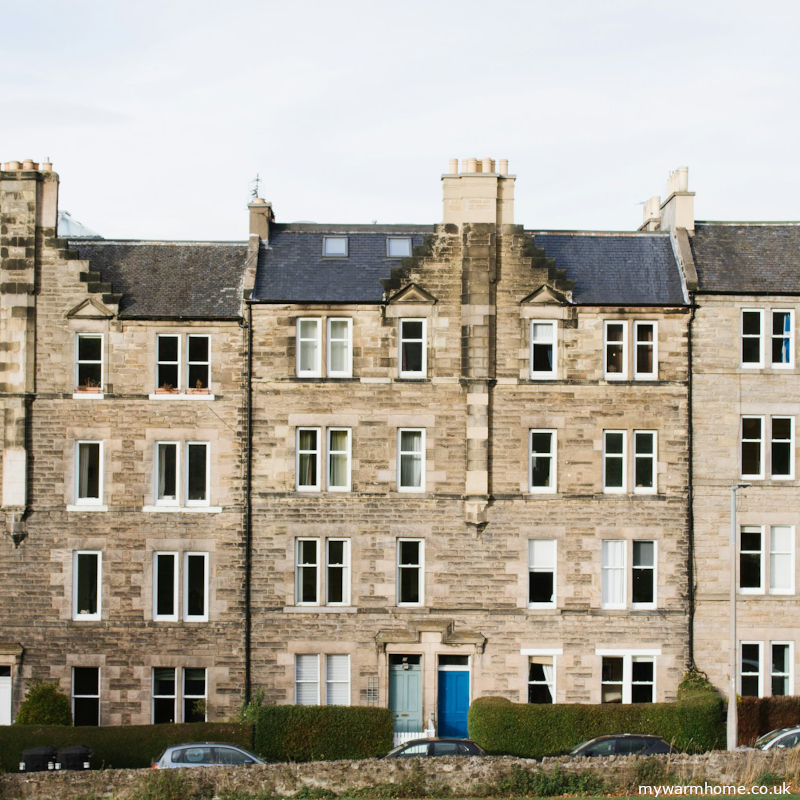
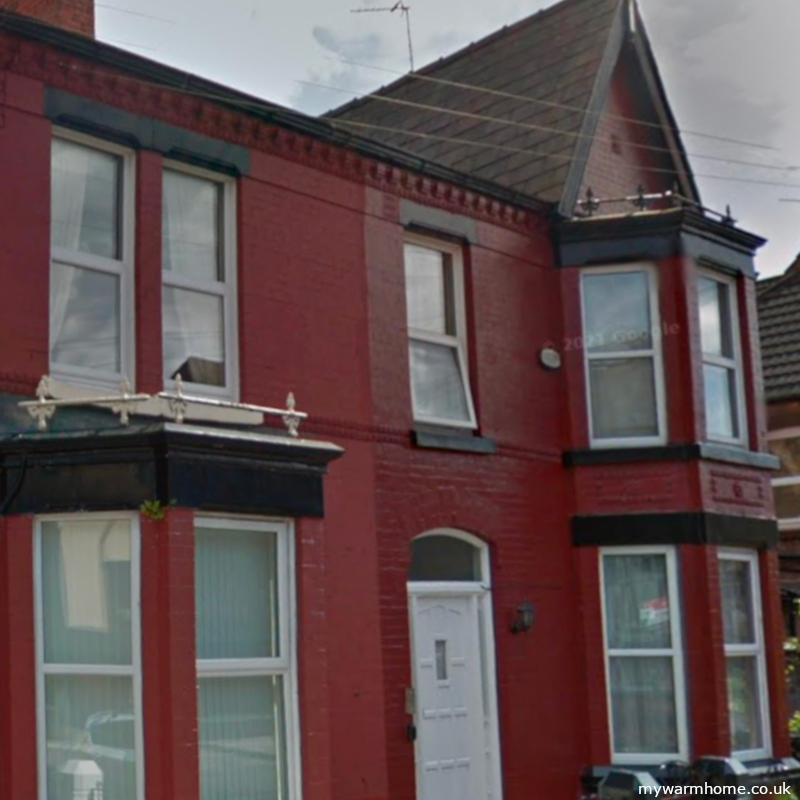
Rapid industrialisation created enormous demand for housing. Large numbers of red-brick terraced houses were constructed for workers close to factories, docks and expanding urban centres.
Larger Victorian properties frequently incorporated bay windows, decorative brickwork, plaster coving, decorative gables, chimney breasts and suspended timber floors. Cellars and coal chutes were also common in some areas.
Most Victorian houses are associated with solid-wall construction, although early cavity walls can also be found, particularly later in the period and in areas exposed to severe weather.

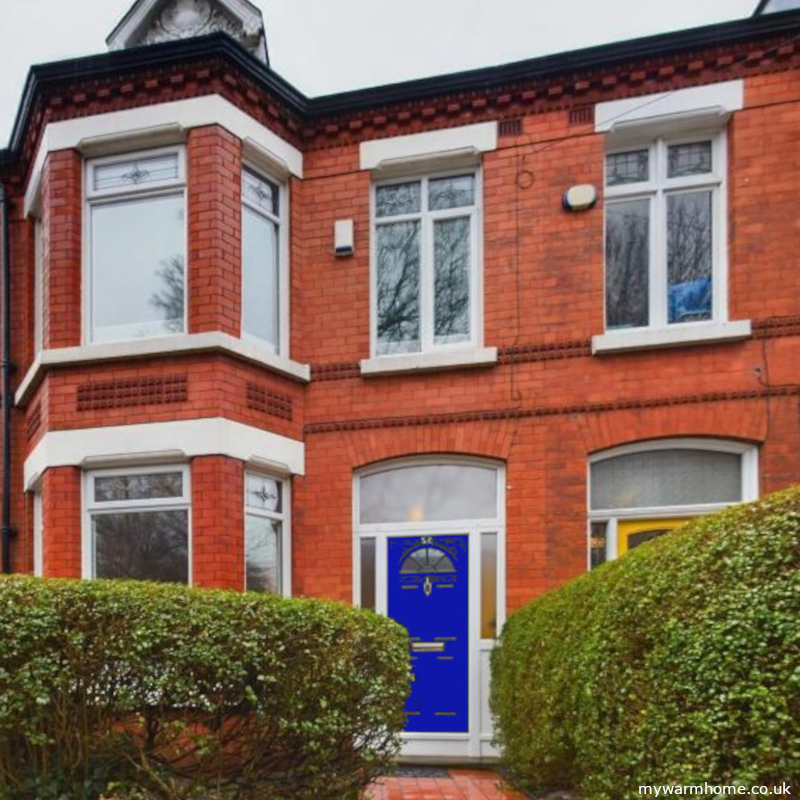
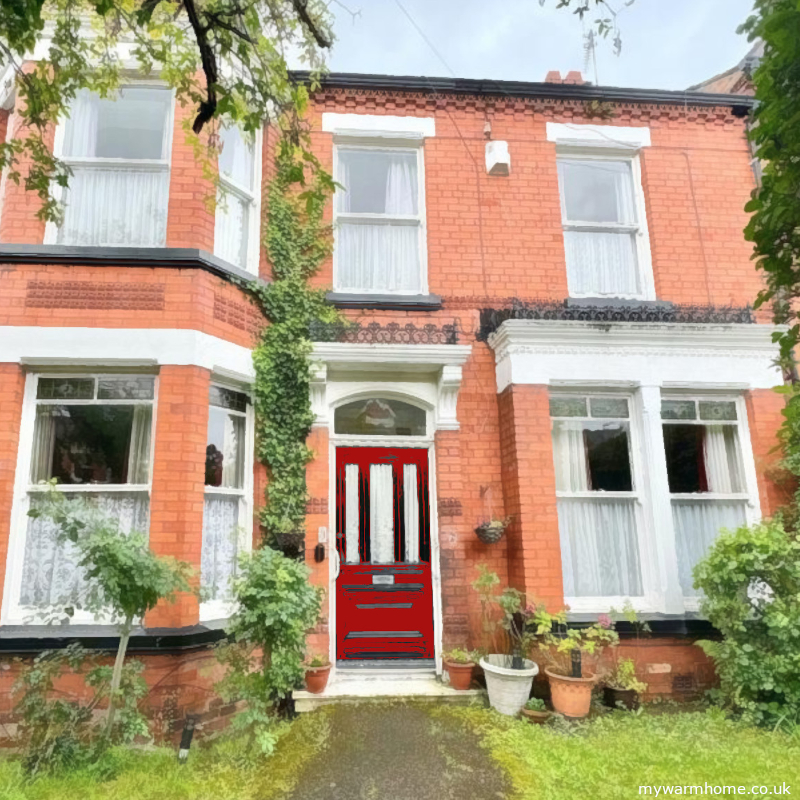
1901–1914
Edwardian era.
Edwardian housing continued many Victorian building traditions but increasingly reflected the growth of suburbia. Houses were often wider and more spacious, with larger plots, front gardens and generous windows.
Construction during this period can vary considerably. Solid masonry, early cavity walls, timber elements, bay windows and Arts and Crafts influences can all be encountered.
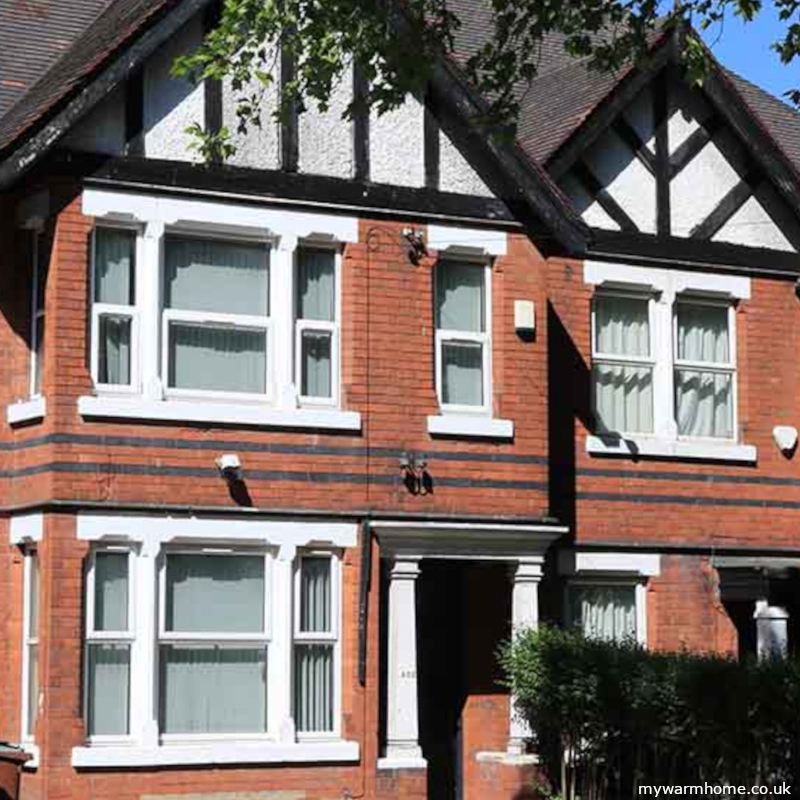
1914–1945
Inter-war housing.
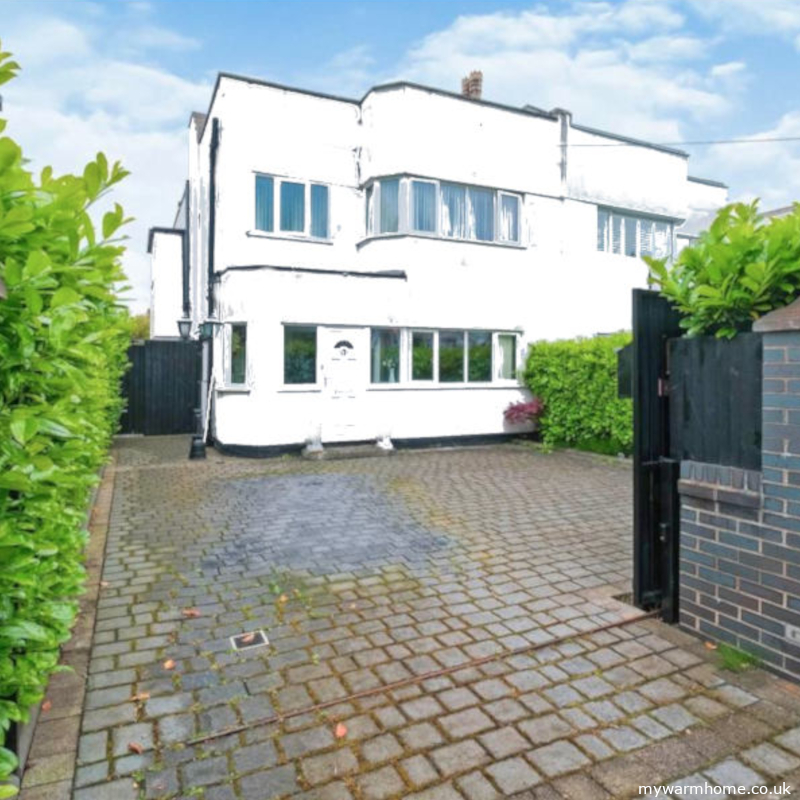
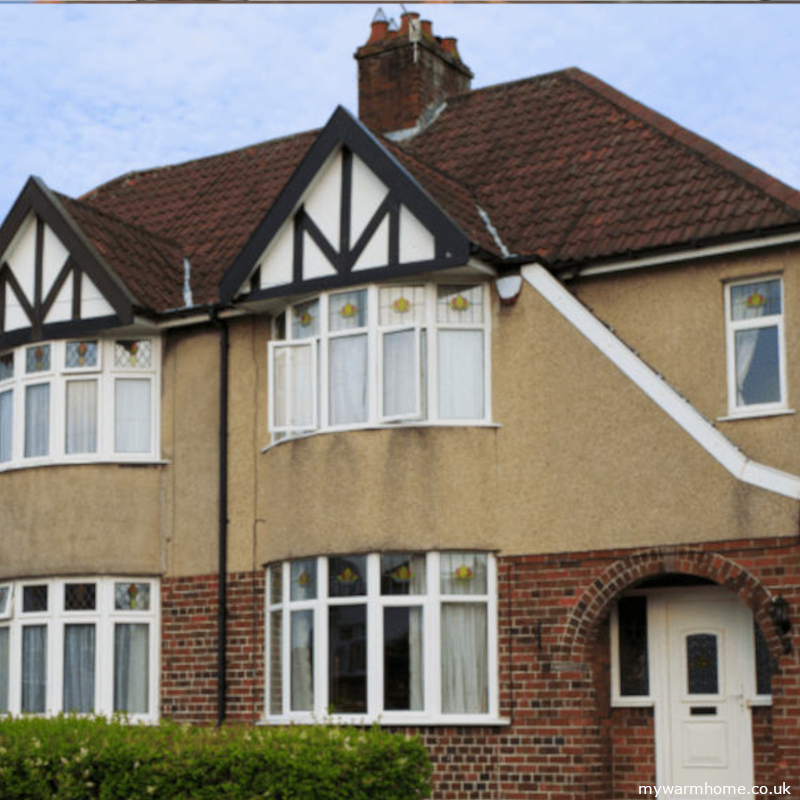
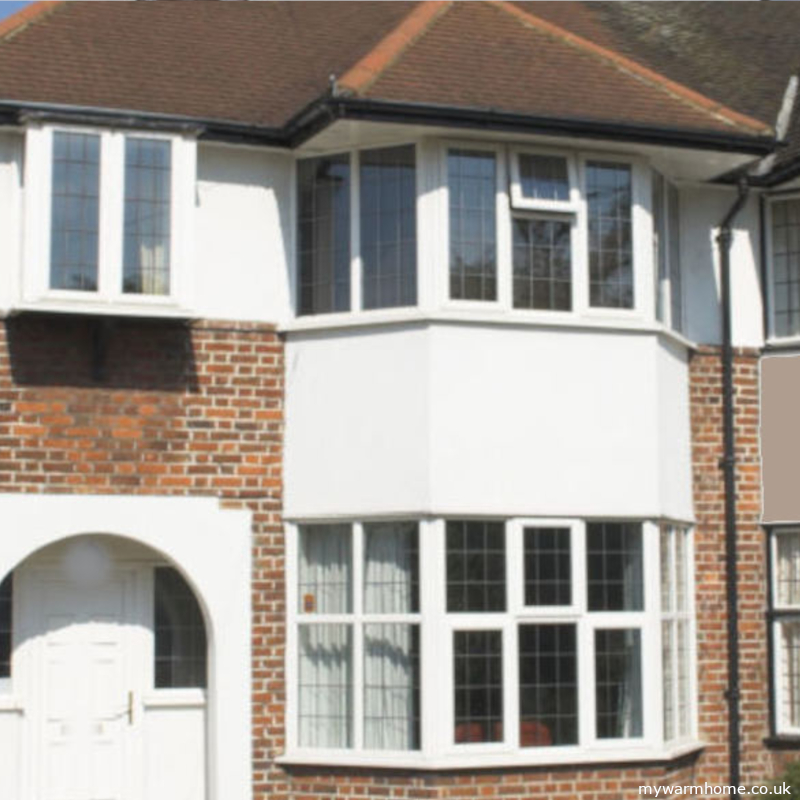
After the First World War, Britain entered a major period of housebuilding. The expansion of local-authority housing and the growth of suburbia changed the appearance of towns and cities across the country.
Bay and bow windows, pitched roofs, larger gardens and semi-detached layouts became particularly common. This period is also important because cavity-wall construction became increasingly widespread.
CONSTRUCTION TRANSITION
Don’t assume solid or cavity from age alone.
Properties from this period can sit around an important construction transition. Age alone should not be used to decide whether a wall is solid or cavity.
1945–1970
Post-war Britain.
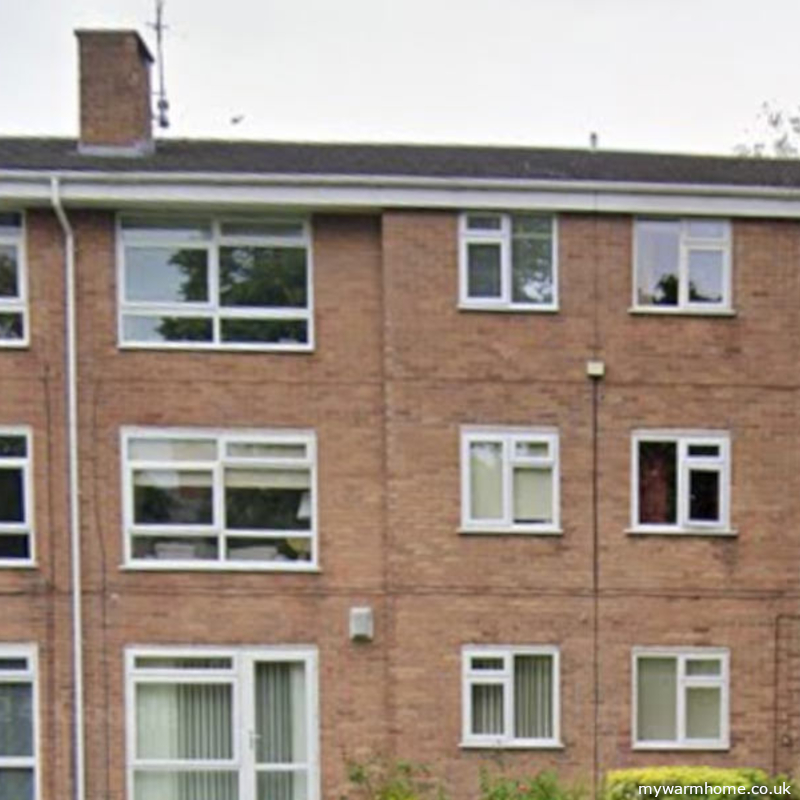
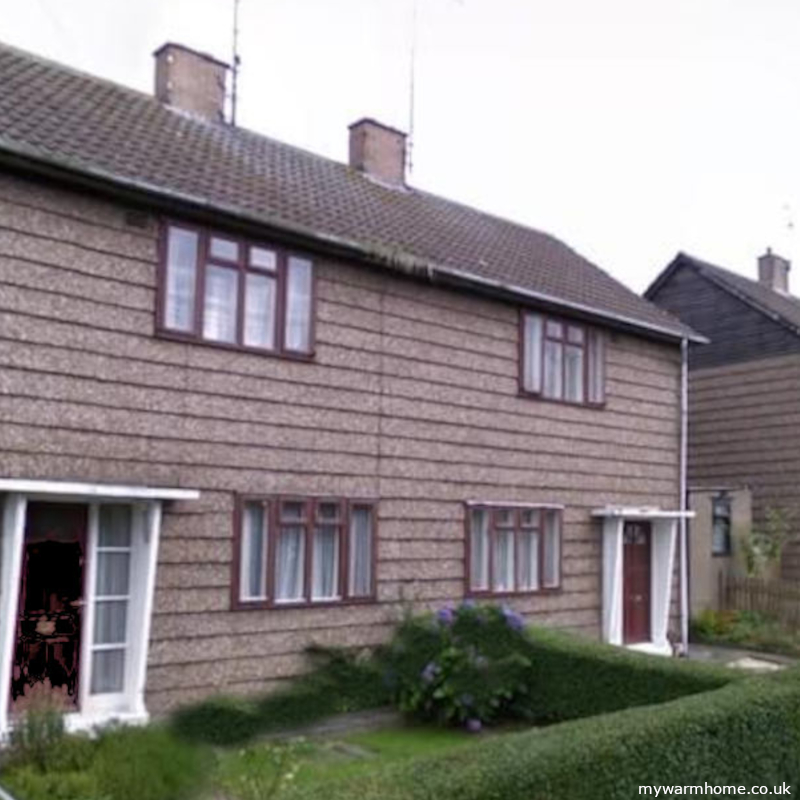
The Second World War left Britain with a severe housing shortage. Large-scale housebuilding followed, including council estates, prefabricated houses, traditional masonry housing and a wide range of system-built construction.
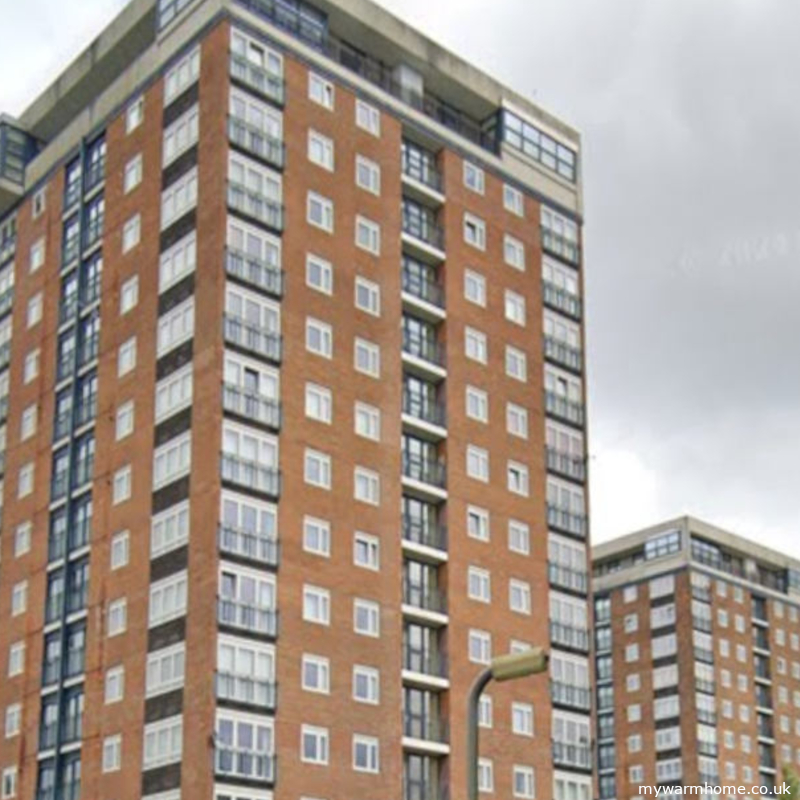
Concrete, steel and prefabricated systems were used alongside conventional cavity-wall construction. High-rise blocks also became an increasingly visible part of post-war housing.
Two houses of a similar age may have completely different structural systems and require very different retrofit solutions.
1970–PRESENT
The modern home.
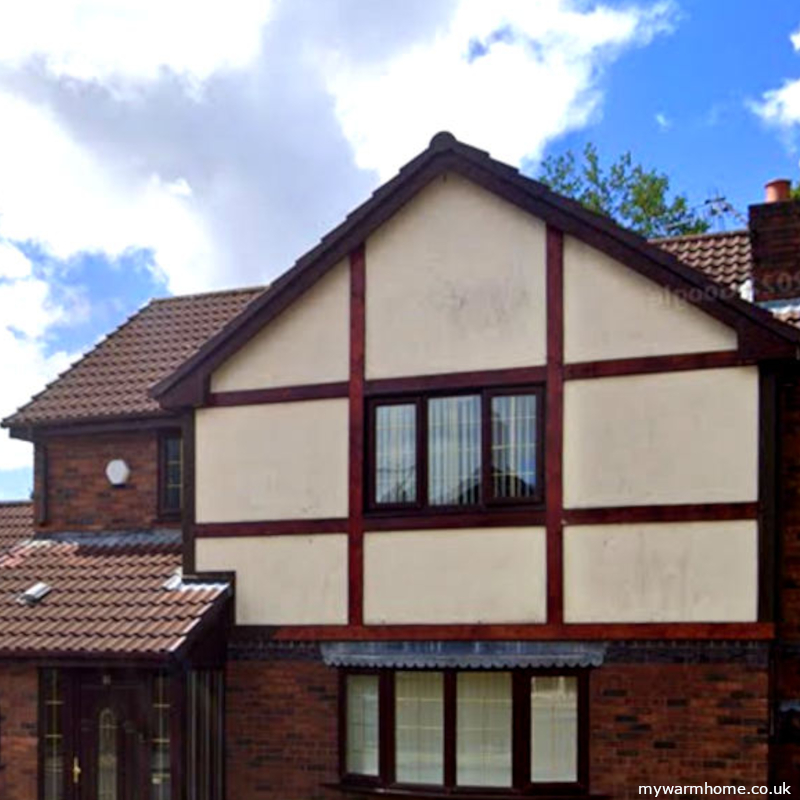
Cavity-wall construction became firmly established and building regulations progressively increased requirements for insulation and energy efficiency.
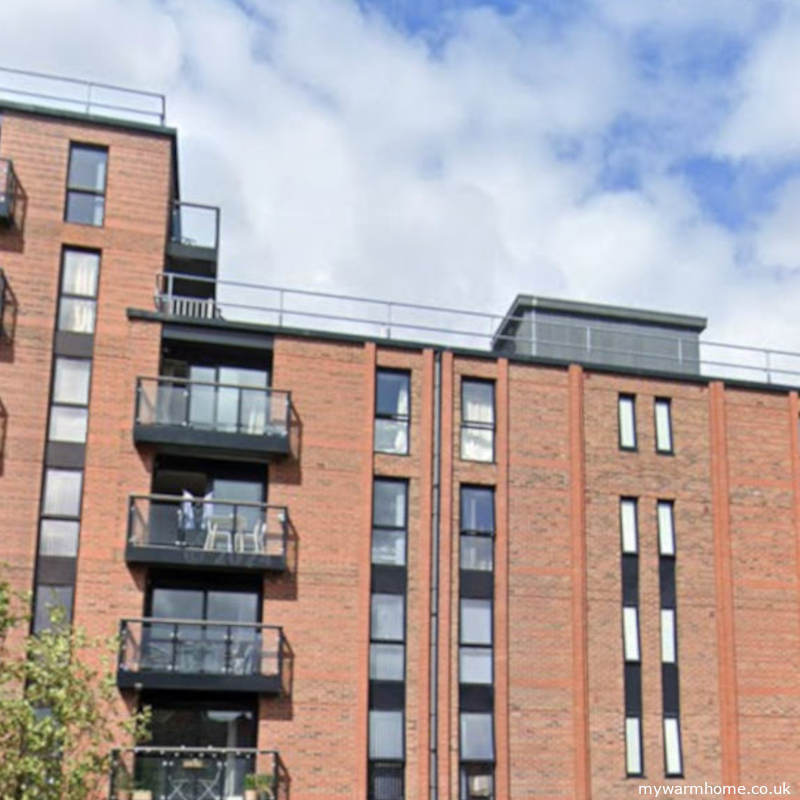
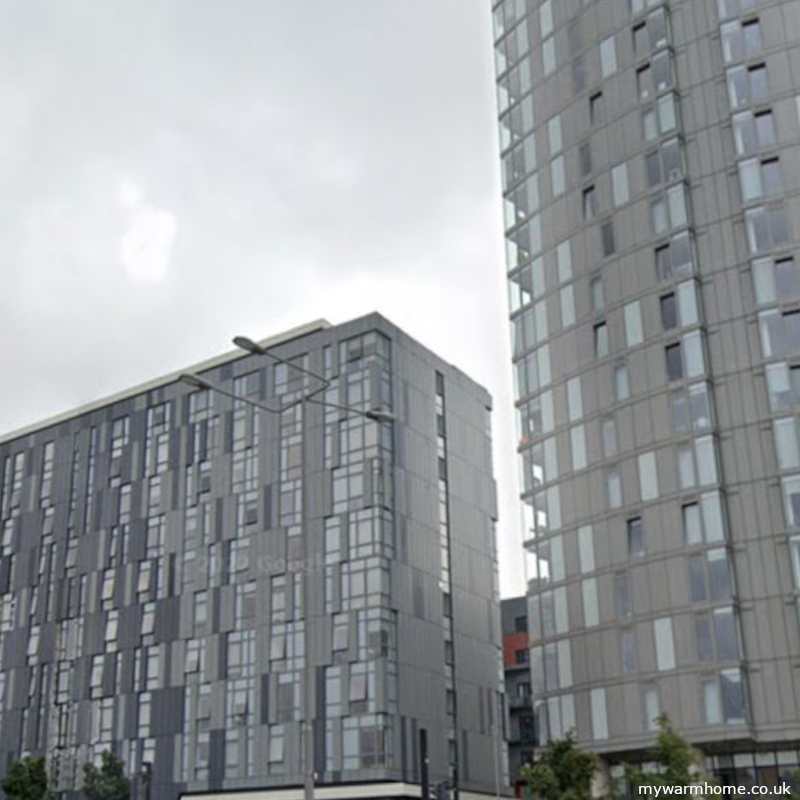
Large private housing estates expanded around towns and cities, while flats, apartments and higher-density developments became increasingly common.
Modern construction can include masonry cavity walls, timber frame, steel frame, structural insulated panels and other systems. Even relatively new properties should therefore be assessed rather than assuming their construction from appearance alone.
LOOK BEYOND THE DATE
What type of construction is my home?
Knowing roughly when a property was built helps narrow down the possibilities, but the construction itself still needs to be identified.
UK homes can broadly be divided into traditional solid-wall, cavity-wall and non-traditional or system-built construction.
CONSTRUCTION TYPE 01
Solid wall.
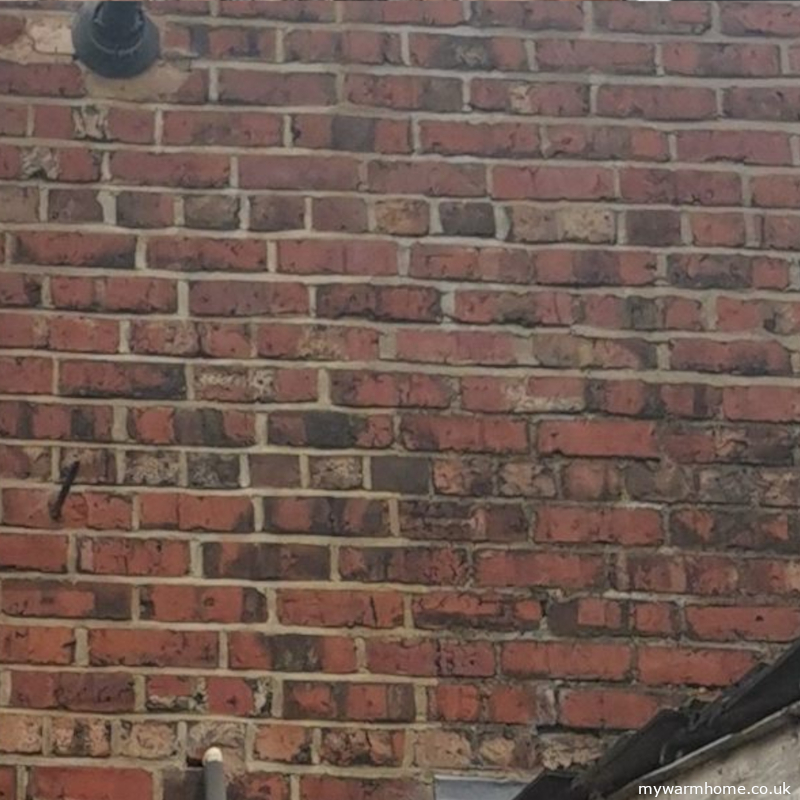
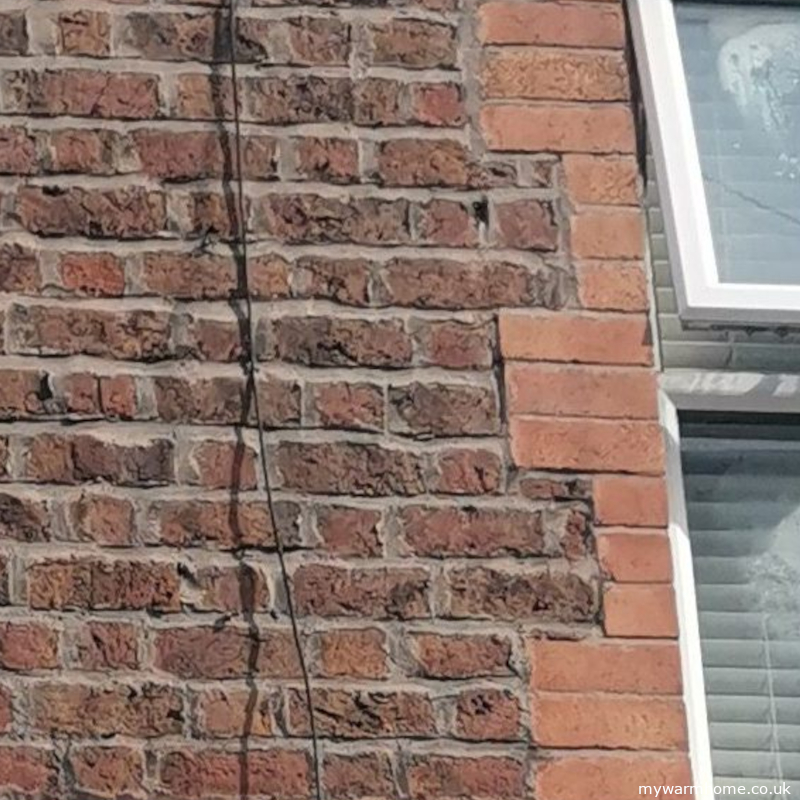
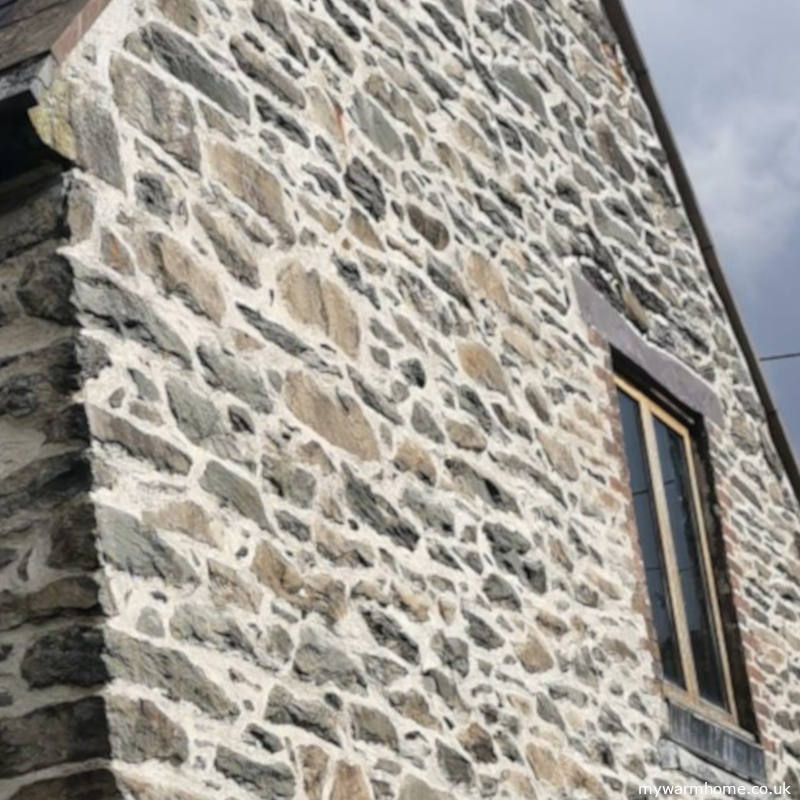
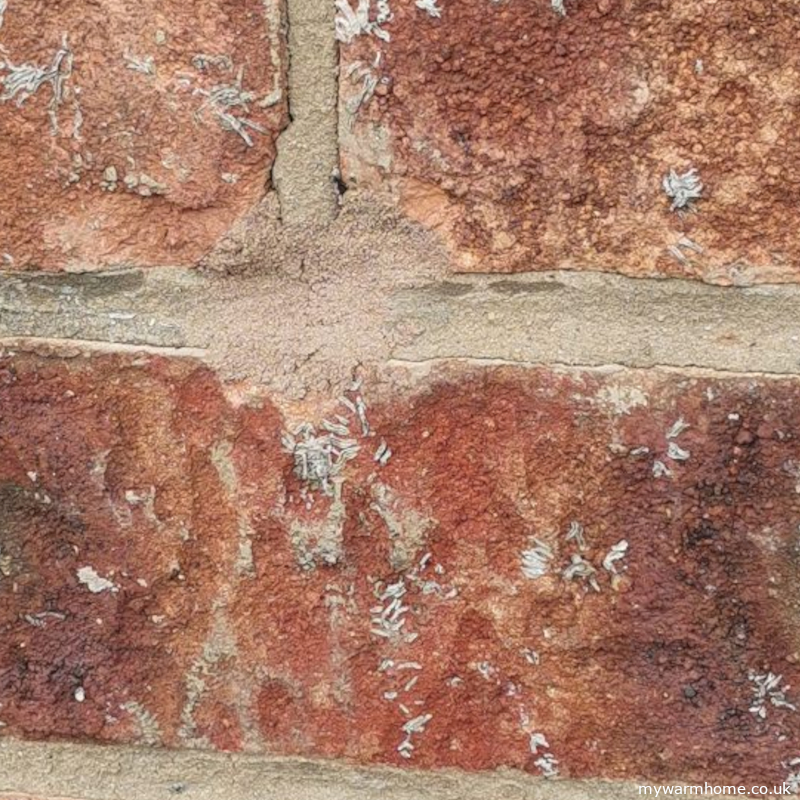
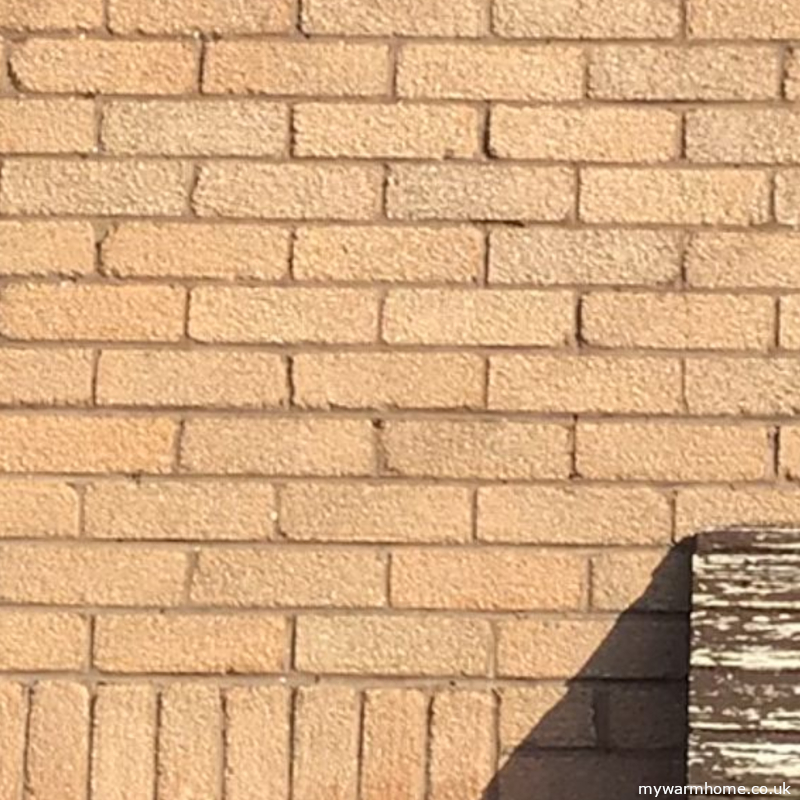
Solid walls are commonly found in older properties, particularly those constructed before cavity walls became widespread. There is no continuous cavity separating an inner and outer leaf.
Brick bonding patterns such as Flemish or English bond can provide useful clues, although appearance alone should not be considered conclusive. Stone walls can be particularly thick and may contain rubble or other material within the wall.
POTENTIAL RETROFIT APPROACH
Internal Wall Insulation (IWI) or External Wall Insulation (EWI) may be options, subject to assessment of exposure, moisture, ventilation, detailing and the existing construction.
CONSTRUCTION TYPE 02
Cavity wall.
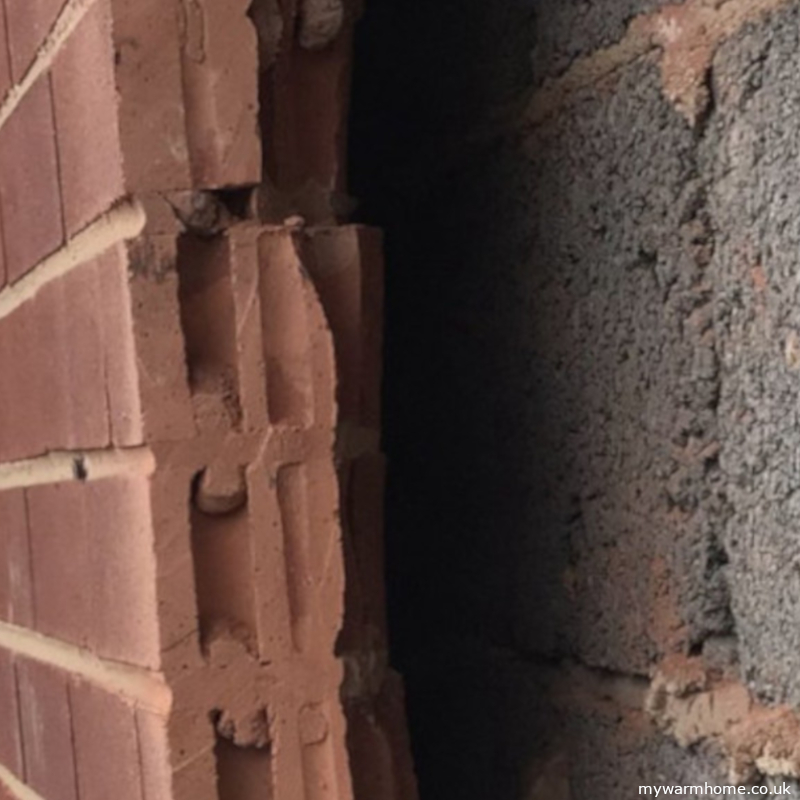
A cavity wall normally consists of two leaves separated by a gap. Wall ties connect the two leaves together.
The cavity was originally intended primarily to help prevent moisture passing from the external wall to the internal structure. As energy-efficiency requirements developed, cavities increasingly incorporated insulation.
Potential retrofit approach: Where appropriate, an unfilled cavity may be suitable for cavity-wall insulation. Exposure, cavity condition, wall ties, defects and existing insulation should be investigated first.
CONSTRUCTION TYPE 03
Non-standard and system-built homes.
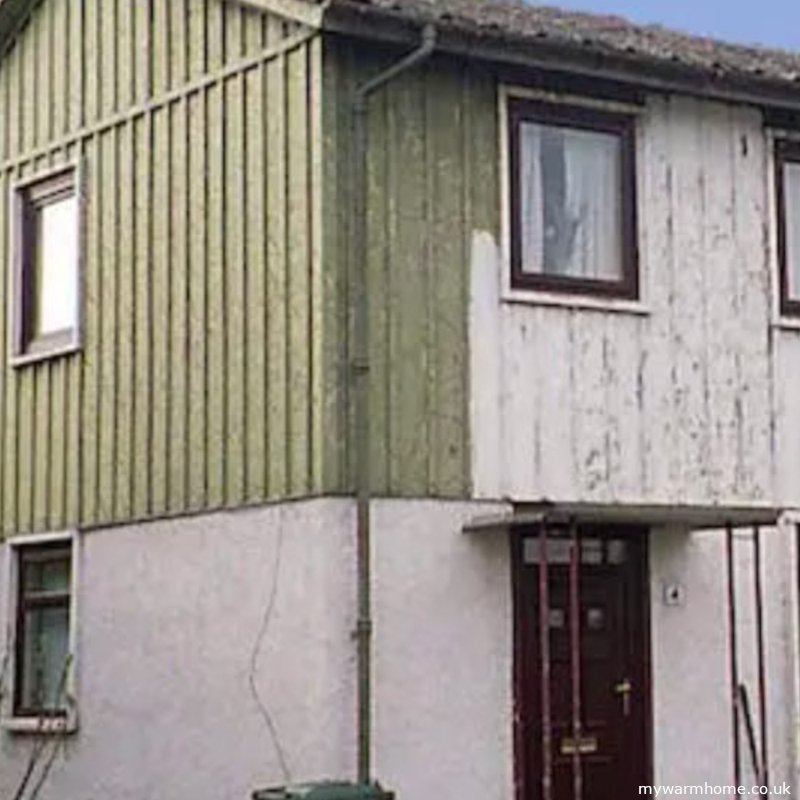
Not every house is built using conventional brick or stone masonry. Britain has used many alternative construction systems, particularly during periods when large numbers of homes needed to be built quickly.
Correctly identifying these systems is particularly important before insulation work because their structural and moisture behaviour can be very different from traditional masonry.
Timber frame
A timber structural framework supports the building, usually combined with external cladding or masonry. Moisture control, ventilation and the condition of the timber structure are important considerations when retrofit work is proposed.
Concrete construction
Concrete homes can include precast panels, blocks or concrete poured on site. These systems can be strong and durable but may contain significant thermal bridges and require a construction-specific insulation strategy.
Steel frame
Steel-framed properties use a structural steel framework. The condition of the frame and the possibility of corrosion are important considerations before major retrofit work.
Prefabricated housing
Sections or components are manufactured away from the property and assembled on site. Many different prefabricated systems exist, so identifying the particular system is more useful than simply describing the property as a prefab.
Airey houses
Airey houses are a well-known form of post-war prefabricated construction using precast concrete components. Their construction is very different from a conventional cavity-wall house and should be properly identified before retrofit work.
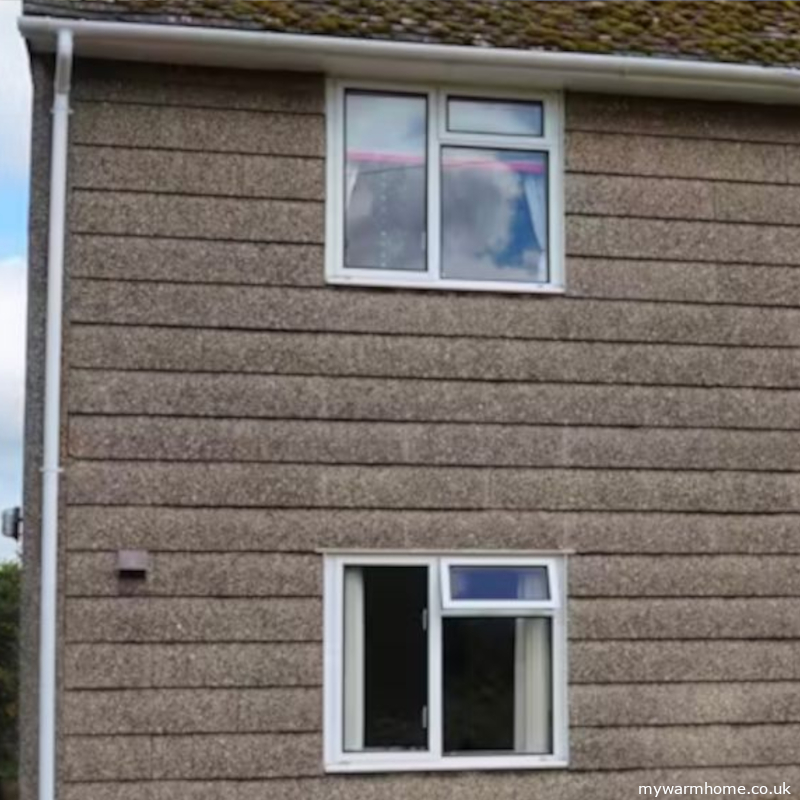
Wimpey No-Fines
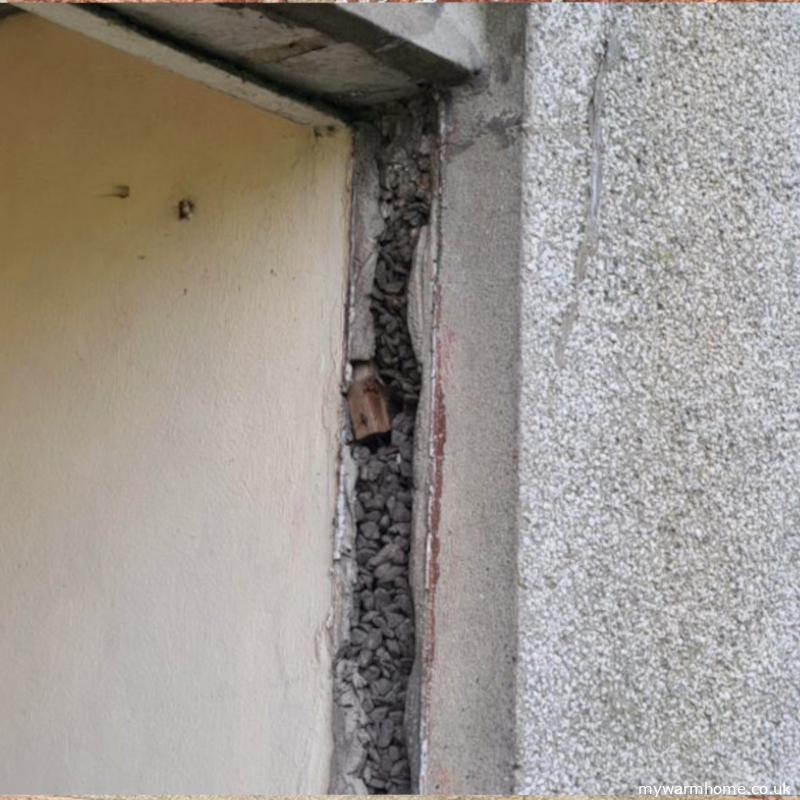
Wimpey No-Fines homes were constructed using concrete containing coarse aggregate without conventional fine aggregate. The wall construction requires a different approach from traditional masonry when considering insulation and moisture management.
THE IMPORTANT BIT
Age gives us clues.
The building gives us the answer.
A construction date can help narrow down what we expect to find, but it should never replace investigation of the actual property.
Before significant retrofit work, look at the walls, roof, floors, exposure, ventilation, moisture, alterations and existing insulation together.
That is how a property history becomes useful rather than simply interesting.