
FREE CPD TASTER / ENERGY PERFORMANCE CERTIFICATES
The EPC is the result. The assessment is the evidence behind it.
This introductory MyWarmHome CPD module explores how construction, insulation, glazing, heating and controls contribute to an EPC assessment.
OPEN-BOOK LEARNING · APPROX. 30–40 MINUTES · 10 QUESTIONS · 70% TO PASS
Before you start
Learn to distinguish observed evidence from assumptions, recognise key building features and interpret the EPC band. Read the linked guidance as you work. This introductory course does not qualify you as an energy assessor; employers and professional bodies set their own CPD requirements.
01 / WHAT AN EPC MEASURES
A standardised view of the dwelling.
An EPC describes modelled energy performance using dwelling information and standard assumptions, rather than the current household’s actual bills. Existing-home assessments use a reduced data methodology. The familiar bands are A: 92+, B: 81–91, C: 69–80, D: 55–68, E: 39–54, F: 21–38 and G: 1–20.
02 / WALLS & CONSTRUCTION
Read the construction evidence.
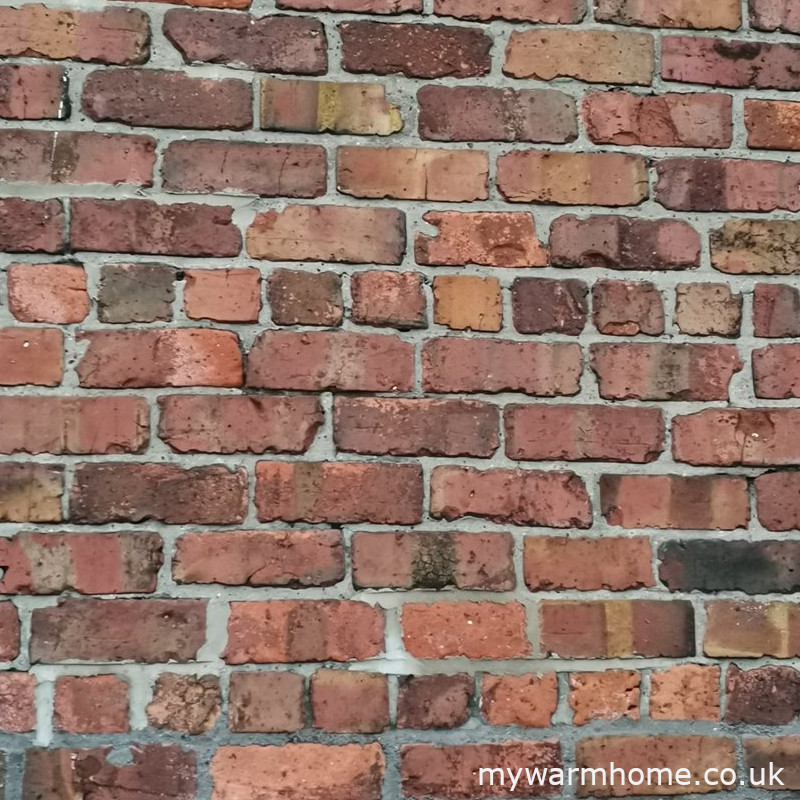
Wall construction and insulation influence heat loss. Consider the building age, wall thickness, brick bond, openings and available documents. Header bricks can suggest solid masonry but appearance alone does not prove the complete construction.
REAL-WORLD CASE
The visible header bricks are a useful clue consistent with traditional solid brick construction. They should still be considered alongside other evidence such as wall thickness, age, openings and the wider building. A photograph provides evidence, but it should not automatically be treated as proof on its own.
03 / FLOORS, ROOFS & INSULATION
What separates the heated home from outside?
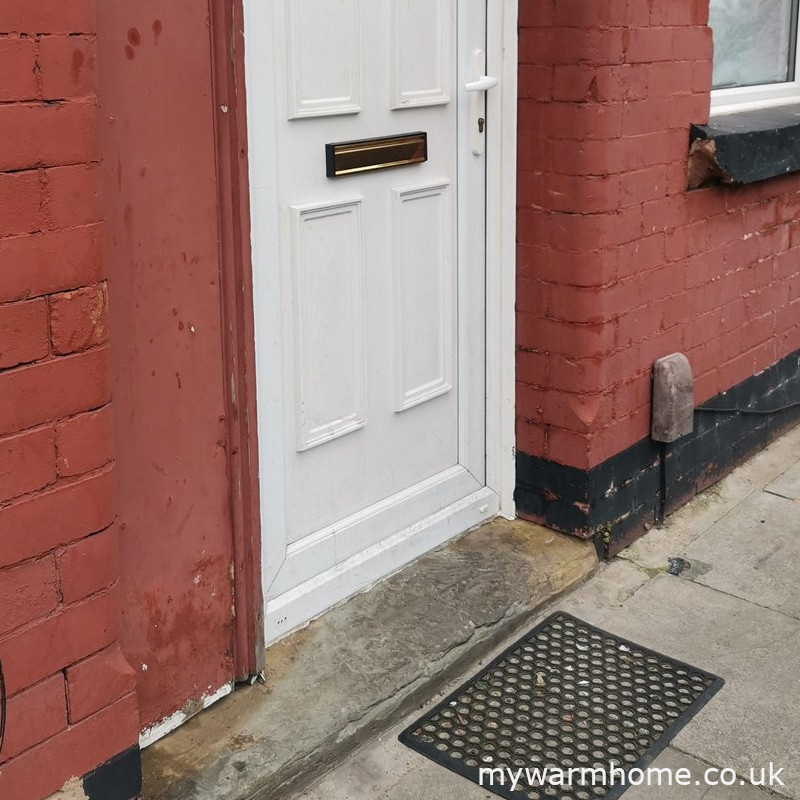
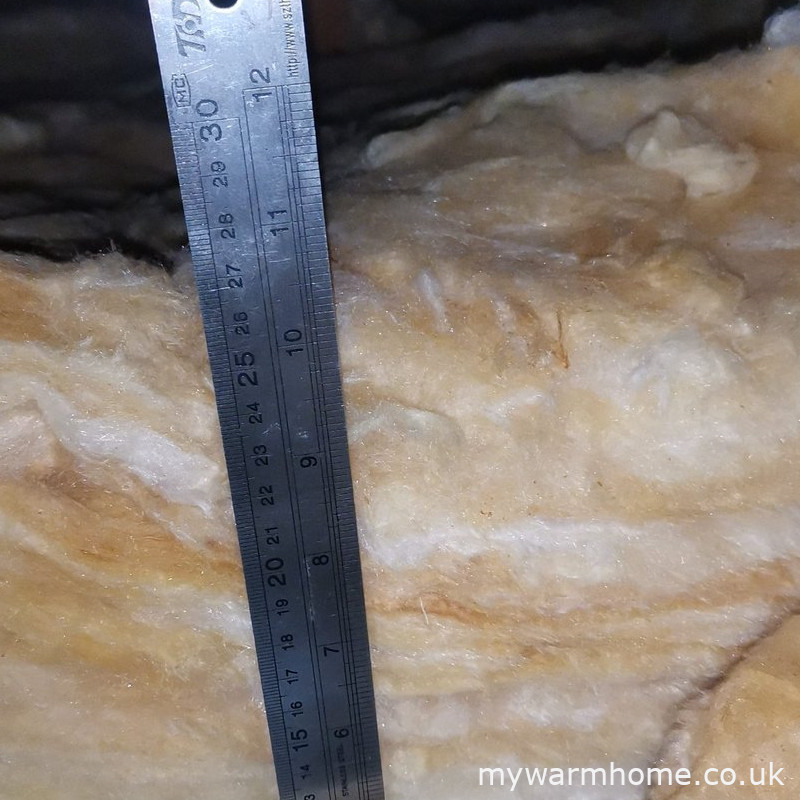
Identify what separates the heated dwelling from outside. A low threshold and no visible sub-floor ventilation are clues to a solid floor in this example, not a universal rule. Measure loft insulation and check whether the measurement represents the accessible area.
REAL-WORLD CASE
In this particular property, the low entrance level and absence of visible under-floor ventilation support the conclusion that the ground floor is solid. These are clues rather than a universal rule. The assessor should combine all available evidence before deciding.
REAL-WORLD CASE
The ruler shows approximately 275 mm of loft insulation. Measuring the insulation gives stronger evidence than estimating the depth by eye. The assessor should also consider whether the measured point is representative of the accessible loft area.
04 / WINDOWS & GLAZING
Frames and panes tell different stories.
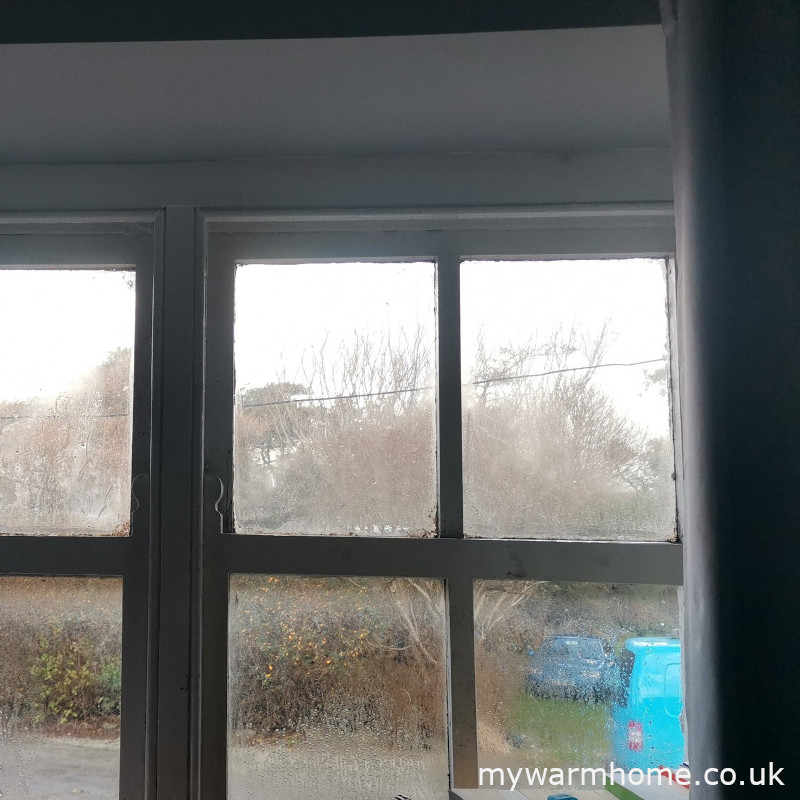
Record frame material separately from glazing type. Timber frames can contain single or multiple glazing. Use visible panes, spacer bars, markings and documentation rather than assumptions based on frame material.
REAL-WORLD CASE
The photograph shows a timber-framed window containing single panes of glass. The frame material and glazing type are separate observations: a timber window should not automatically be assumed to be single glazed.
05 / HEATING, HOT WATER & CONTROLS
Record the system and controls that are present.
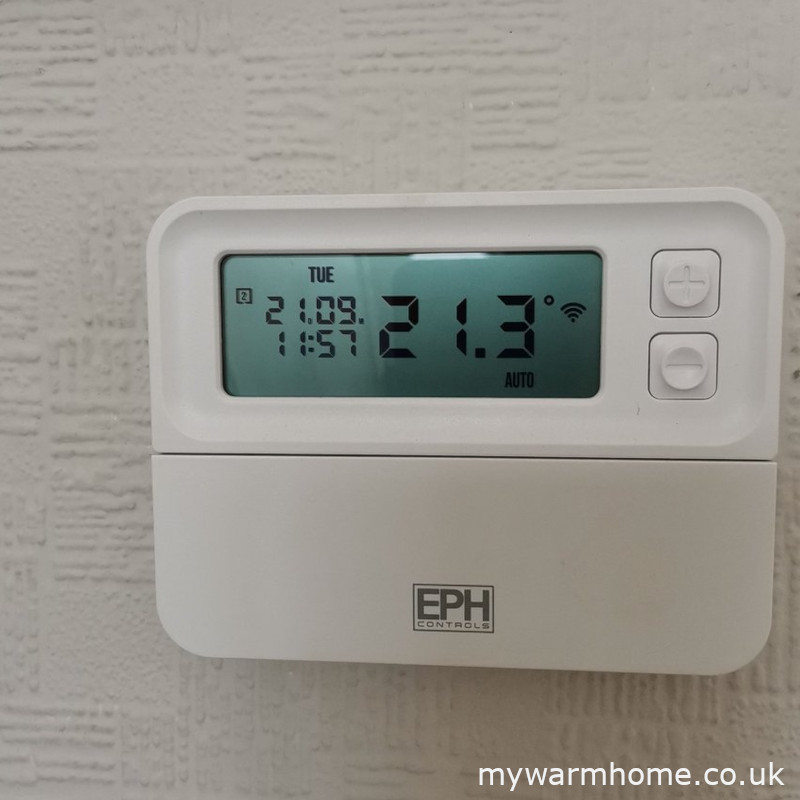
Main heating, fuel, efficiency, hot-water systems and controls contribute to the assessment. Record what is installed. A programmable room thermostat combines time scheduling with room-temperature control. Do not assume controls are present because a boiler is modern.
REAL-WORLD CASE
The control incorporates programmed time operation and room-temperature control, making it a programmable room thermostat. Controls should be recorded from what is actually installed rather than assumed from the age or type of boiler.
06 / WHAT CHANGES THE RATING
Read the property, not just the certificate.
Insulation, heating, controls, efficient lighting and suitable renewables can affect calculated performance. A score of 68 is Band D; 69 is Band C. An EPC recommendation is not a complete retrofit specification: assess suitability, moisture, ventilation and the whole building.
Read the property, not just the certificate.
Ask what was observed, what was inferred, what evidence was available and whether improvements suit this home.
Ready to test your understanding?
The assessment contains 10 open-book questions, including five property photographs. You need 7 correct answers (70%) to pass.
Check your understanding
Open-book learning: some questions include a link to the relevant MyWarmHome guidance. Use it if you need to check your understanding before answering.
Sign in to complete the assessment and save your result.
Sign in to my learning