Insulation • Thermal bridging
Skeilings
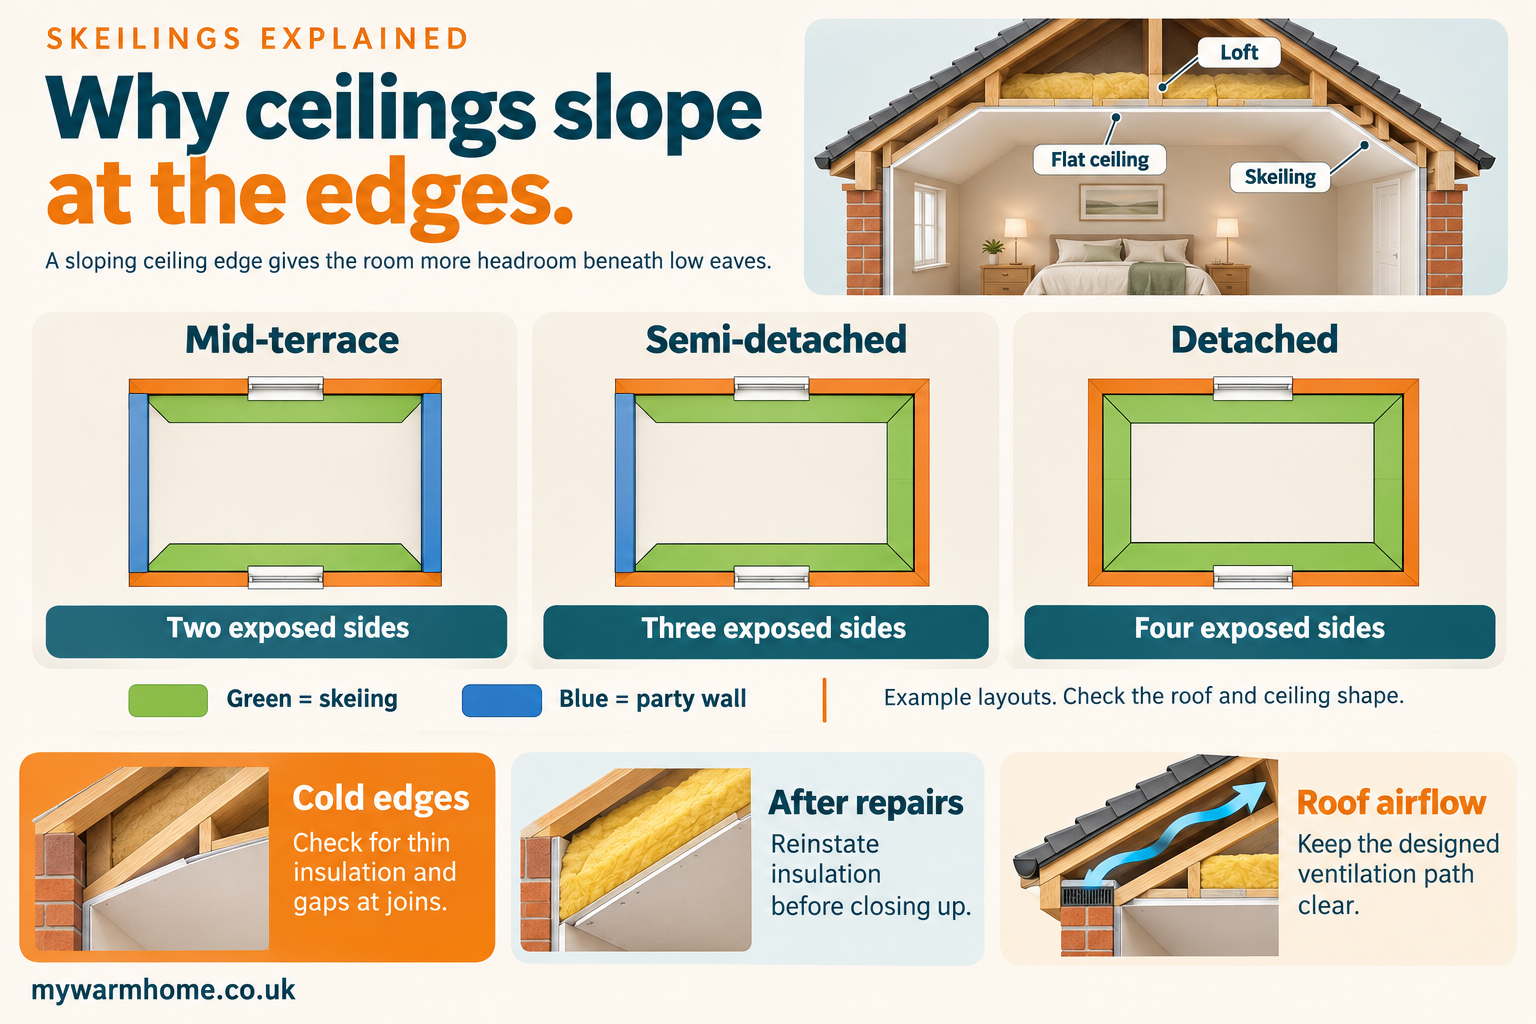
Why ceilings slope at the edges
A sloping strip around an upstairs ceiling can explain why the edges of a room feel cold, even with insulation in the loft.
01 · Why they’re there
Keep more headroom under a roof with low eaves.
02 · Where to look
Trace the sloping strips along the exposed walls.
03 · What to check
Look for gaps in insulation and keep the designed roof air path clear.
Why did builders put them there?
A skeiling is the sloping strip between the flat ceiling and an outside wall. The roof is lowest at the eaves. Letting the ceiling follow the slope for the last stretch gives the rest of the room more headroom without raising the outside walls or the eaves. An ordinary loft can still sit above the flat ceiling.
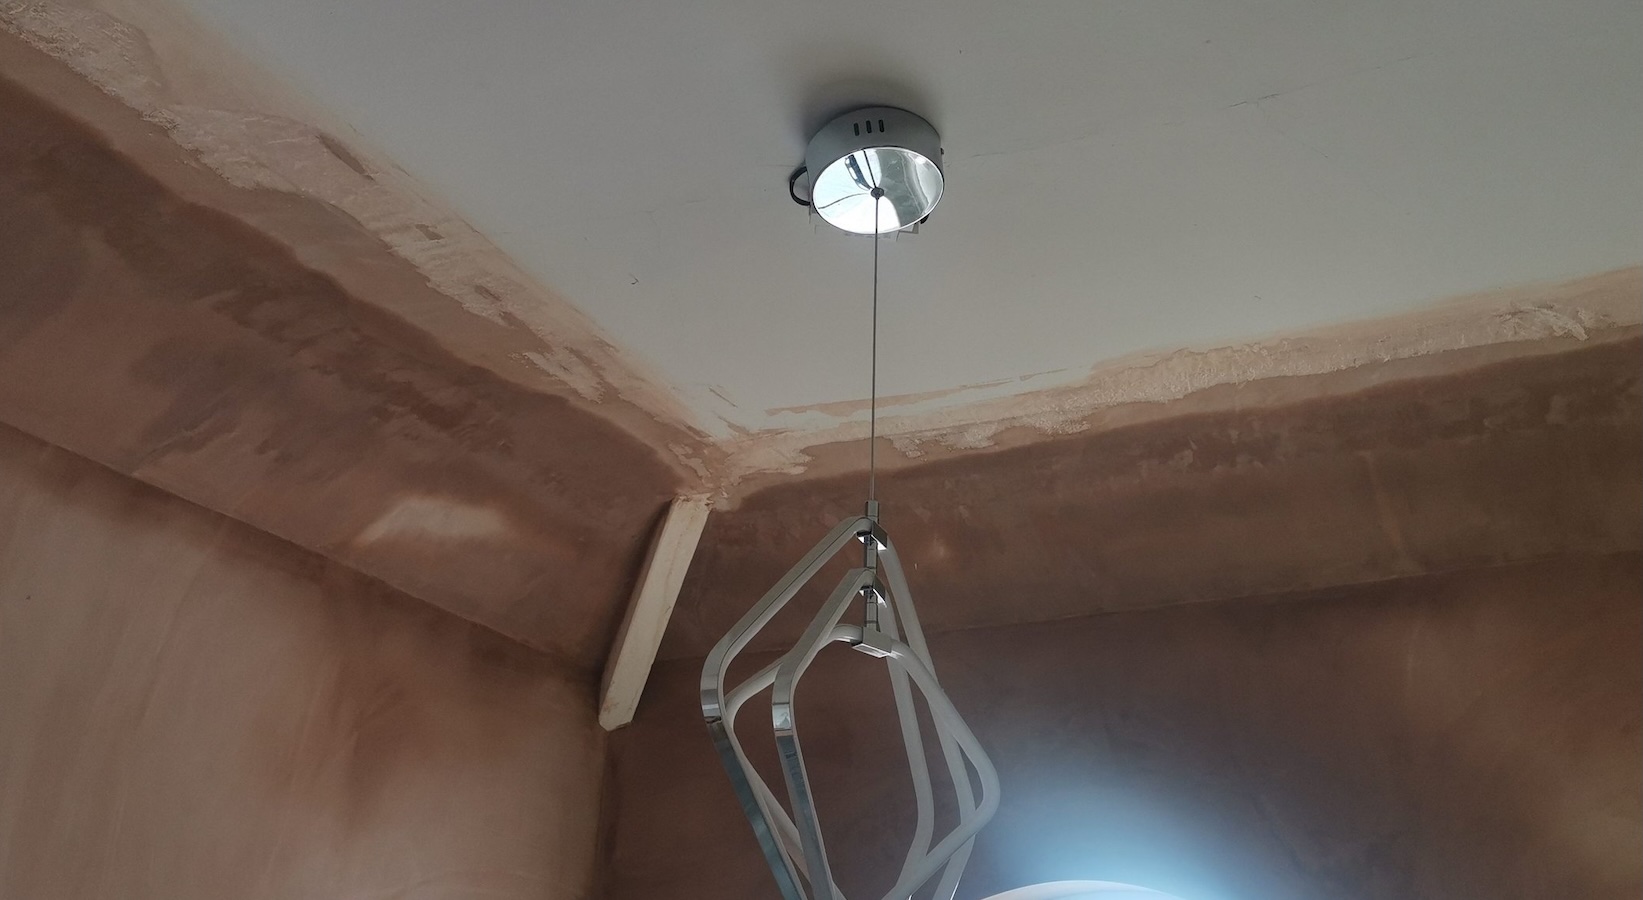
Follow the exposed perimeter
Where the roof drops towards the eaves on each exposed side, the skeiling can run along the front and back of a mid-terrace, around three sides of a semi or end terrace, and around all four sides of a detached house. Check the actual roof and ceiling layout.
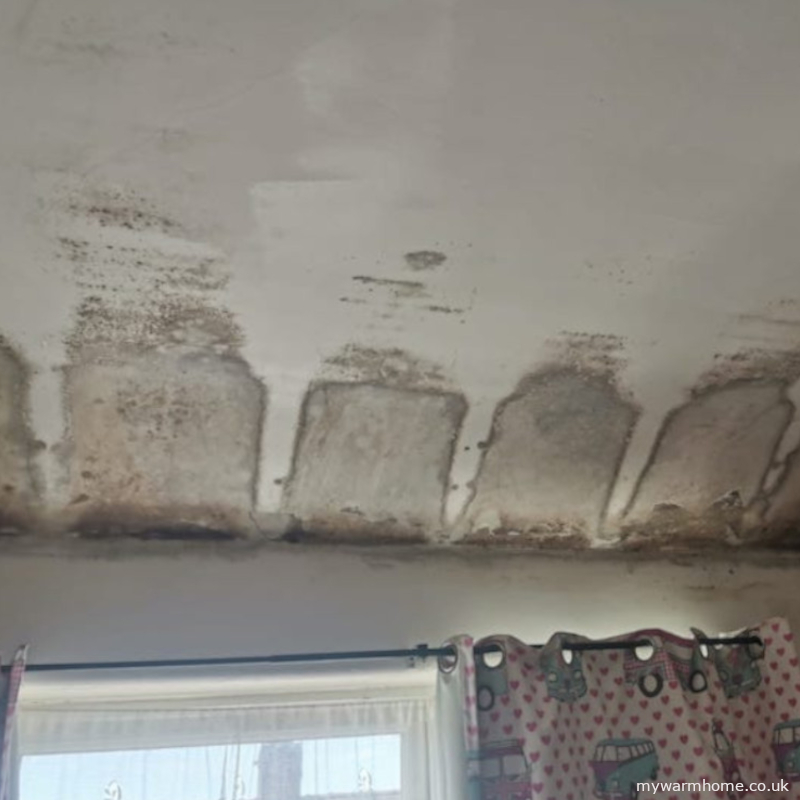
Cold edges and repeating marks
The space for insulation narrows near the eaves. Thin or missing insulation and gaps at the joins can leave a colder strip, even when the flat loft floor is well insulated. Timbers can also conduct more heat than the insulation around them, creating a repeating pattern of colder surfaces where condensation and mould can develop.
Put the insulation back and keep the air path clear
If repairs require insulation to come out, photograph what’s there and agree how to reinstate it and reconnect it at the joins before closing up. Where the roof relies on airflow at the eaves, keep that route clear. The room below needs its own ventilation.
Historic England guidance on pitched roofs and ceiling insulation