
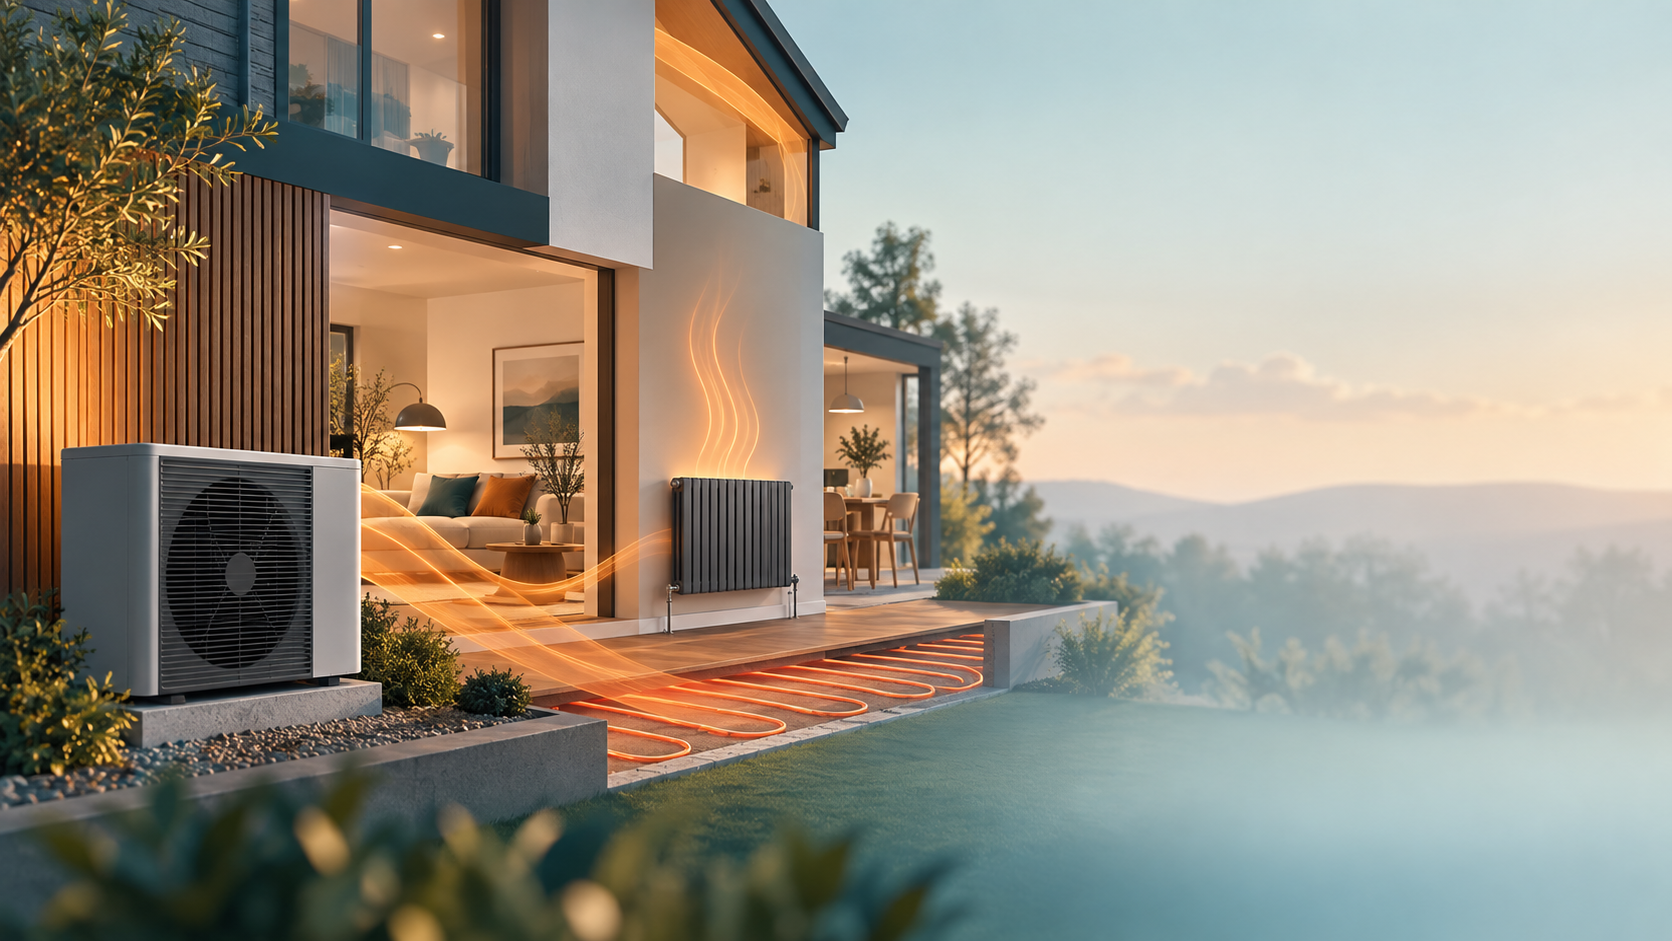
RENEWABLES / INDOOR HEAT PUMPS
Limited outdoor space.
Another way to heat your home.
Indoor heat pumps can remove the need for an outdoor unit. The air route, indoor space and heating demand still have to work.
01
Space
Allow for the appliance, ducts, service access and any hot-water cylinder.
02
Air
Find a clear route to outside before choosing a model.
03
Neighbours
Check grille noise, vibration and where discharge air will go.
04
Supply
Check heating demand, electrics and network connection.
THE FIRST CHECK
No outdoor unit. Still a connection outside.
If you have no garden, a narrow side passage or nowhere suitable for an outdoor unit, an indoor heat pump is worth investigating. But the appliance is only part of the space needed.
A ducted indoor air-source heat pump draws outside air through the building, takes heat from it and returns the cooled air outdoors. In an air-to-water system, that heat supplies central-heating water.
Outside air → intake duct → indoor heat pump → discharge duct → outside
Simplified heating-mode airflow for a ducted outdoor-air model. The air normally stays separate from your room air.
These ducts do not automatically ventilate your home. An exhaust-air heat pump works differently: it forms part of the home’s ventilation system.
CHOOSE THE RIGHT TYPE
What do you need it to do?
01
Central heating
An indoor ducted air-to-water system can supply radiators or underfloor heating, with a separate cylinder for hot water. Example: Trianco Activair Indoor.
02
One room
Through-wall air-to-air units heat and usually cool individual rooms. They do not supply your radiators or taps. Examples: Unico, INNOVA ..2.0 and Powrmatic Vision.
03
Heating + ventilation
Exhaust-air systems recover heat from extracted household air. They need a coordinated ventilation design. Examples: NIBE S735 and Joule BEN.
04
Hot water only
A heat pump cylinder heats stored water while your existing room heating stays separate. Example: Dimplex Edel.
DUCTING & INSTALLATION
Start with the route. Then choose the appliance.
A utility room or cupboard close to an external wall often gives a simpler installation. A central cupboard may fit the appliance but leave no practical way to run its air ducts.
01
Draw the complete installation
Ask for duct sizes, routes and bends; external grille positions; condensate drainage; pipework; the cylinder; and space to service or replace parts.
02
Check the building
Confirm wall support, access and weatherproofing. In flats, penetrations can affect fire separation, structure and communal parts. Include approvals and making good in the price.
Long ducts, tight bends and restrictive grilles can affect airflow and noise. The exact model’s installation manual sets acceptable sizes, lengths, bends, insulation and clearances. Do not size ducts by appearance alone.
MANUFACTURER SPOTLIGHT / TRIANCO
Trianco Activair Indoor and the Boiler Upgrade Scheme
Trianco’s Activair R290 Indoor range includes a 3.2kW wall-hung model and a 5kW floor-standing model. These are ducted air-to-water heat pumps: they can supply central heating and, with a separate cylinder, domestic hot water without a separate outdoor unit.
Can they qualify for BUS? Trianco states that this indoor R290 range is eligible for the Boiler Upgrade Scheme, subject to installation requirements. An indoor location does not itself prevent an eligible air-to-water installation receiving support.
For buyers in England and Wales, the installer must confirm the exact model and complete installation meet the current BUS rules. This includes MCS requirements, property eligibility, heating and hot-water provision and the required system performance. Ofgem’s product list is a useful check, but listing alone does not guarantee a grant.
Before accepting a quote: ask for the model reference, heat-loss calculation, proposed duct layout, expected annual electricity use and written confirmation of the grant being applied for. Show the full installed price and grant deduction separately.
Trianco product details · Trianco’s BUS eligibility announcement · Ofgem product eligibility guidance
What an indoor installation looks like
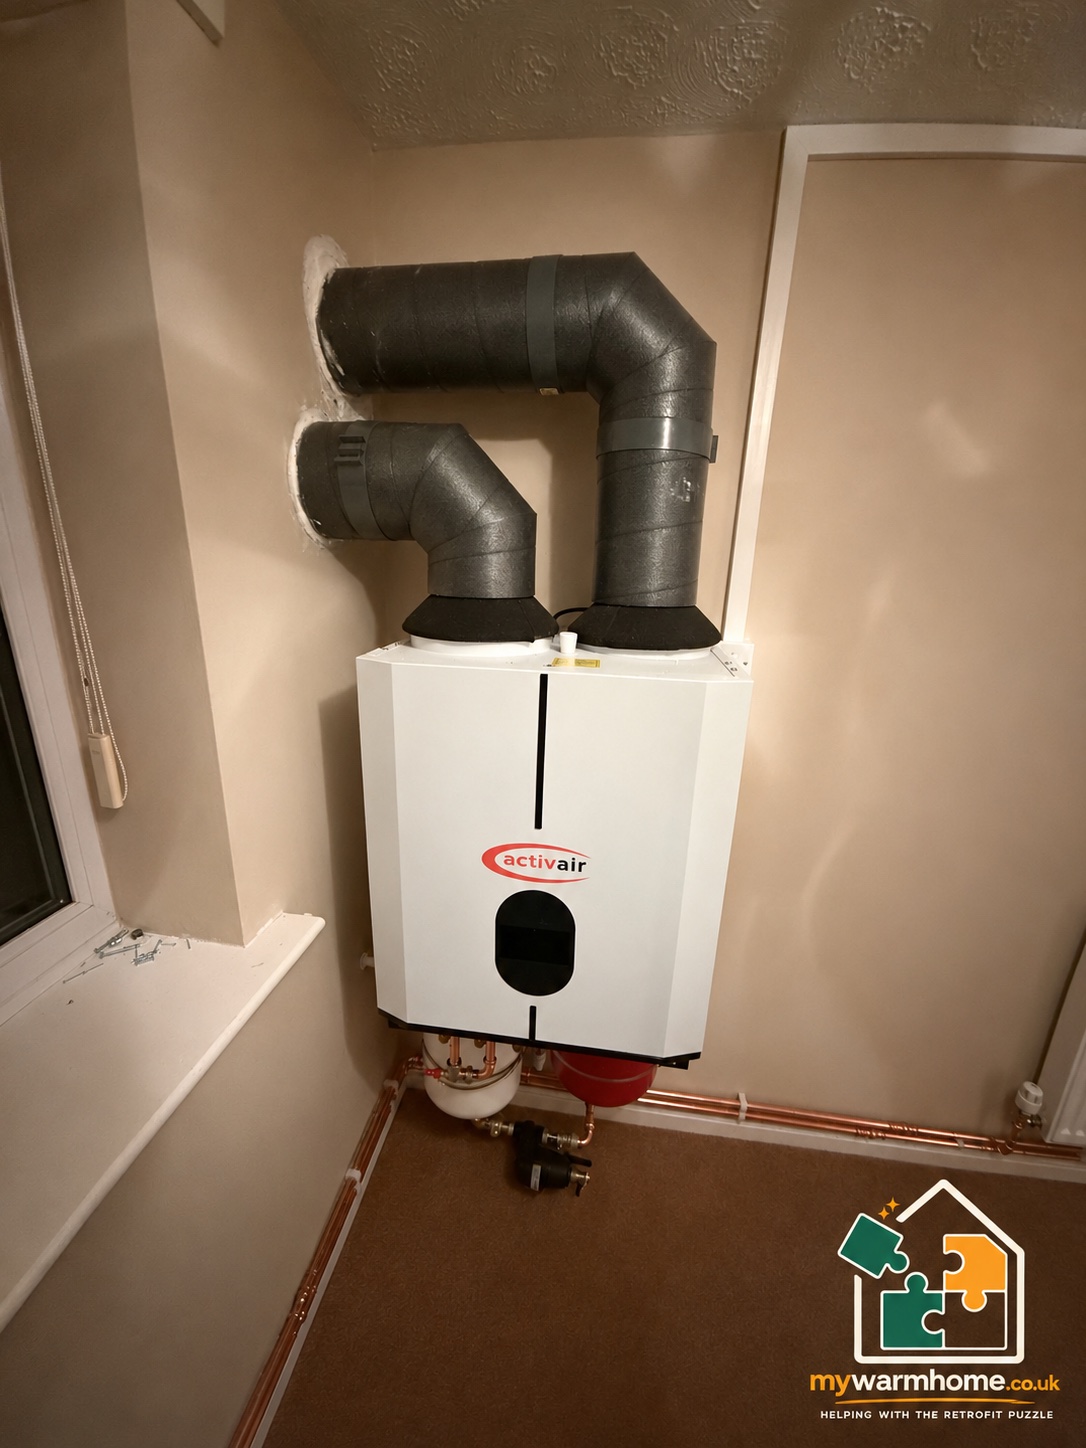
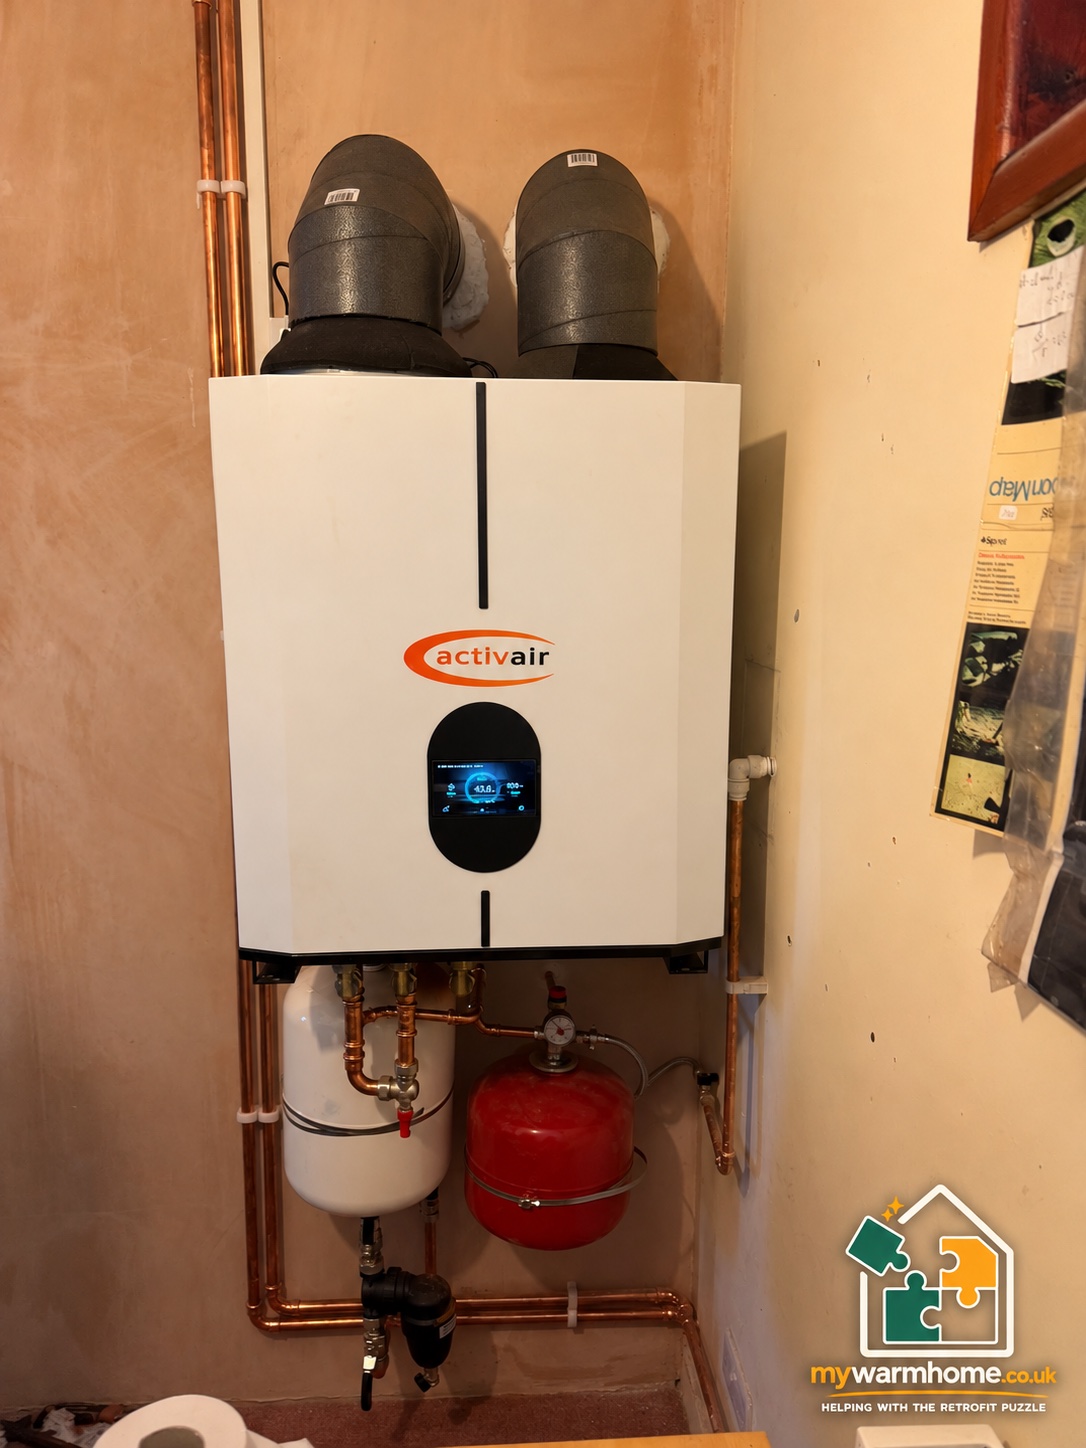
What you see on the outside wall
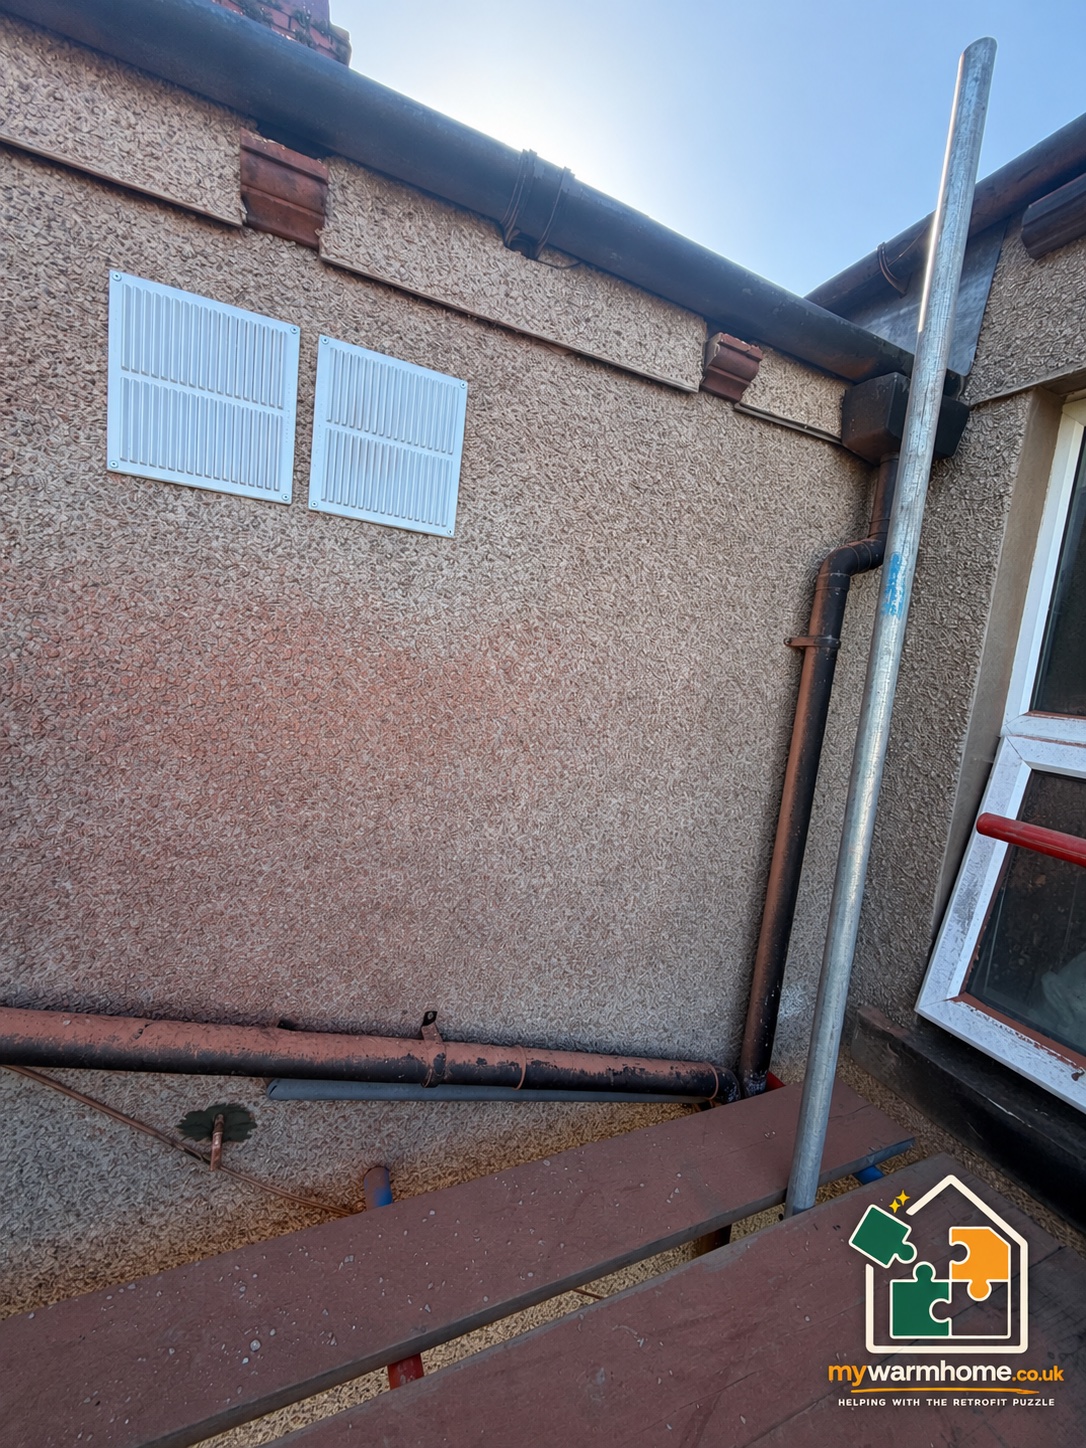
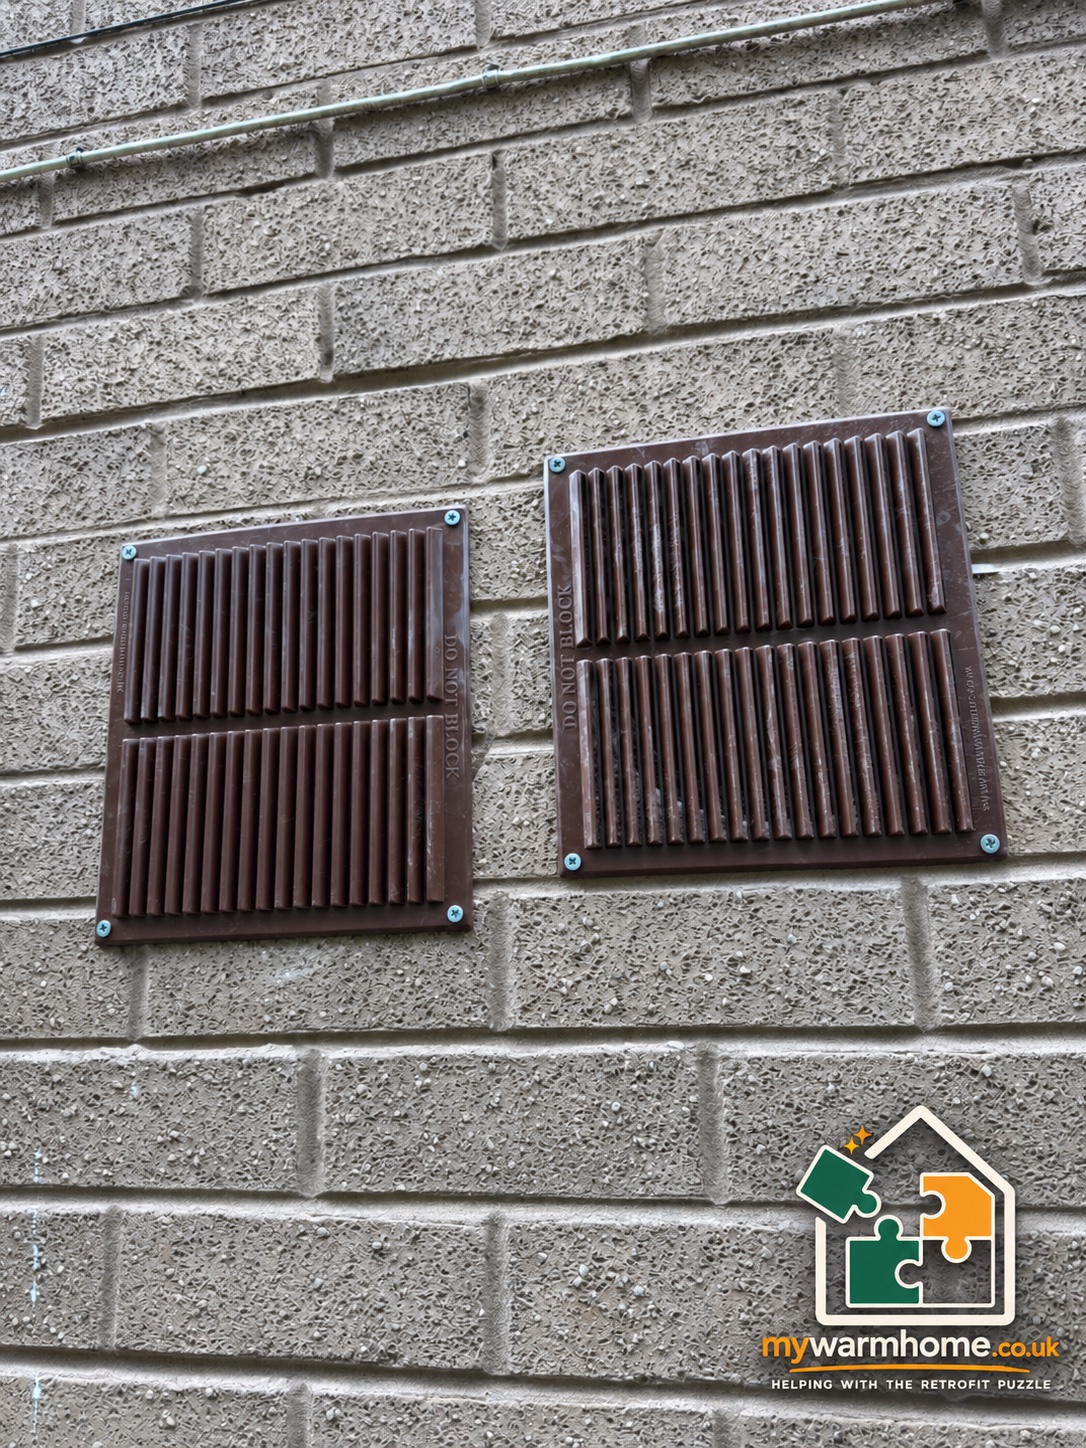
Photos courtesy of MLW plumbing and Heating Services.
INTAKES, EXTRACTORS & WINDOWS
Nearby fans need checking.
Show the installer all nearby kitchen and bathroom extracts, tumble-dryer outlets, boiler flues, opening windows and ventilation intakes—including those belonging to neighbours.
Outdoor-air ducted systems
Keep intake and discharge air from circulating straight back through the heat pump. Check nearby discharges for fumes, grease and moisture, as well as any flue-clearance requirements.
Exhaust-air systems
Cooker hoods and separate extractor fans can affect ventilation balance. Retain or change them only as part of the ventilation design. Do not simply connect a heat pump to an existing extractor duct.
There is no single clearance distance for every model and every nearby fan. The appliance instructions, flue rules and site layout determine what is acceptable.
Where the system supplies ventilation to occupied rooms, ventilation requirements also apply. England’s Part F guidance addresses polluted-air intake and discharge air re-entering buildings. A heat pump’s separate outdoor-air circuit is a different function. Read the official ventilation guidance · Explore home ventilation →
NEIGHBOURS & PERMISSIONS
Indoor equipment can still be heard outside.
The compressor can transmit vibration through walls and floors. Fans and airflow can also be heard at external grilles. Ask for checks at your own bedrooms and neighbouring windows, including normal and maximum operation.
Avoid discharging air towards neighbouring windows, balconies or confined spaces. Noise and airflow should be assessed from the proposed grille positions, not just from where the indoor cabinet sits.
Do not assume an indoor installation is exempt from planning checks. External grilles and building alterations may need permission. Flats, listed buildings and conservation areas need particular care; landlord or freeholder consent is a separate matter.
Where England’s air-source permitted-development route applies, its conditions include the relevant MCS planning standard. This is distinct from installer MCS certification. Statutory noise nuisance rules can also apply regardless of planning status.
ELECTRICITY & THE GRID
Check the whole home’s demand.
A 5kW heating output is not a 5kW electricity demand. Ask for maximum electrical input, including any immersion or backup heater. The electrician must consider other loads such as electric showers, cooking and an EV charger.
The local electricity network operator—the DNO—also needs the appropriate notification or application. Some installations can connect and then be notified; others need approval first. An upgraded supply is not automatic, but an unsuitable existing supply may need work.
Your quote should say who checks the incoming supply, handles the DNO process and pays for any upgrade. Network connection guidance →
CERTIFICATION
Three different checks.
01
MCS
Not a universal legal requirement for every privately funded installation. It is required for the Boiler Upgrade Scheme, alongside eligible equipment and installation conditions. Product certification alone does not guarantee funding.
02
Electrical safety
In England, a new circuit is notifiable under Part P. Expect an Electrical Installation Certificate for a new circuit and the appropriate Building Regulations documentation.
03
Refrigerant safety
Requirements depend on refrigerant and work. Connecting an F-gas circuit requires relevant certification. Factory-sealed installation can differ; R290 propane equipment must follow its specific safety provisions.
Planning and building requirements vary across the UK. The installer must confirm the rules for your property.
COSTS & PERFORMANCE
Compare the complete installation.
Ducting, cylinder space and building work can matter as much as the appliance price. Ask for an itemised supplied, installed and commissioned quote, with confirmed grants shown separately.
As a price reference checked in November 2026, one retailer lists Trianco’s indoor R290 3.2kW at about £2,895 and 5kW at £3,390, including VAT, for equipment only. Ducting, a cylinder, plumbing, electrics and commissioning are additional. Check current retailer prices →
01
Capacity
Can it meet the calculated heat demand at winter design conditions? What happens when it cannot?
02
Efficiency
Compare seasonal figures at the intended water temperature. Ask for annual electricity use including hot water and backup heating.
03
Noise & support
Compare sound figures on the same basis, plus local servicing, warranty conditions and parts availability.
An energy label is useful, but it cannot establish suitability or predict your bill. More about COP and SCOP →
THE TRADE-OFF
Save outdoor space. Plan indoor space.
What you gain
- No separate outdoor condenser for the types covered here.
- Options for homes with restricted external space.
- A choice of central heating, room heating or hot-water solutions.
What you take on
- Indoor equipment, service access and potentially a cylinder.
- Duct routes, external grilles and building alterations.
- Indoor noise and vibration to assess alongside outdoor grille noise.
BEFORE YOU BUY
Ask for the drawing before paying the deposit.
Get a heat-loss assessment and a drawing showing the appliance, ducts, external grilles, cylinder, drainage and service access. Ask the installer to confirm permissions, ventilation compatibility, electrical demand and the network connection route in writing.
The right indoor heat pump is the one that fits the complete home—not just the available cupboard.
Explore renewables → Explore ventilation → Explore heat pumps →
Independent buyer guidance. Product examples are not rankings or endorsements. Specifications, prices and scheme eligibility should be confirmed before ordering. Guidance checked November 2026.