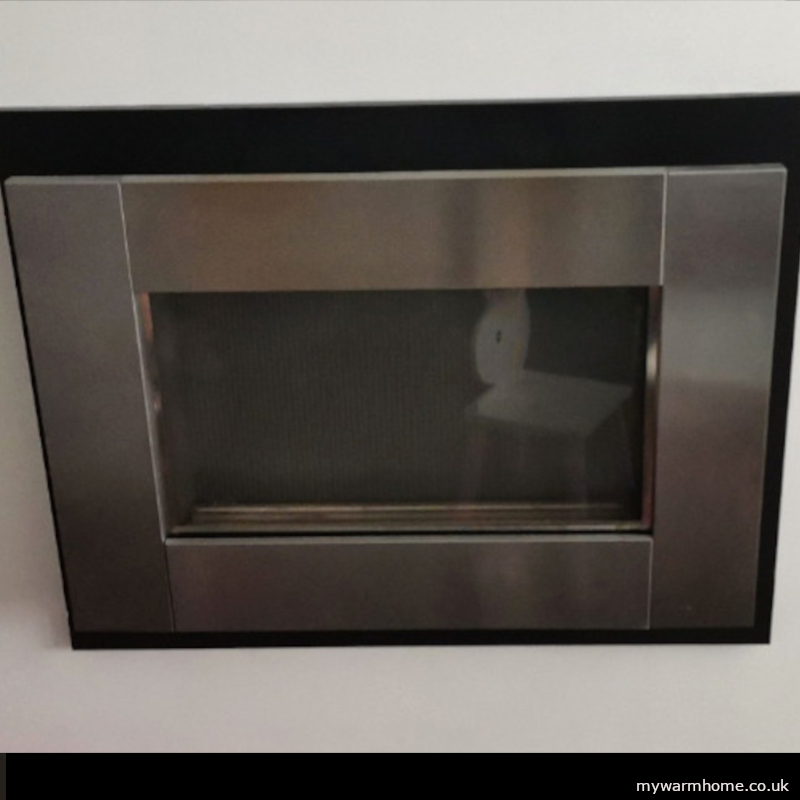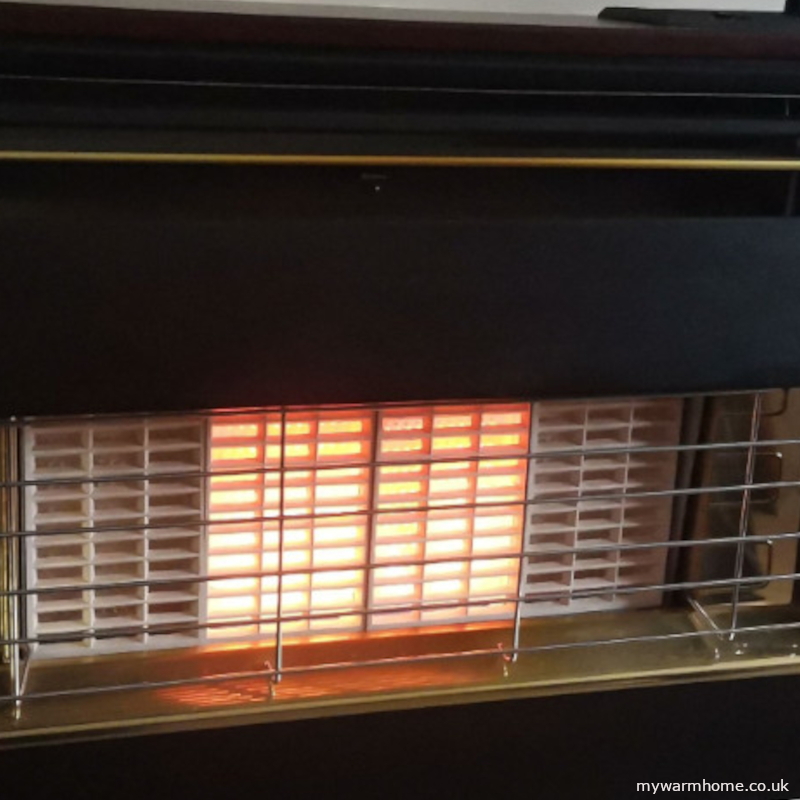
Author: AndyL

  • Thermal Values explained.

    Thermal Values explained.

    Some quick values.

    U-values for existing dwellings.

    • Roofs: 0.16 W/m²K
    • Walls: 0.30 W/m²K
    • Floors: 0.25 W/m²K

    U-values for windows and doors.

    • Doors with over 60% glazing: 1.2 W/m²K
    • Other doors: 1.0 W/m²K, with a limiting value of 1.6 W/m²K
    • Replacement windows: 1.4 W/m²K or a B for its window energy rating (WER)

    Insulation basics.

    When insulating our homes, there are crucial factors to consider, ensuring optimal energy efficiency, comfort, maintaining moisture balance and compliance with building regulations.
    Effective insulation can significantly reduce energy costs, enhance indoor comfort, and contribute to environmental sustainability. However, selecting the right insulation involves more than just picking a material off the shelf.

    Key considerations include understanding thermal values, moisture control, wall types, historical context and the specific properties of different insulation materials.

    By carefully evaluating these aspects, homeowners can make informed decisions that suit their unique needs and conditions, ultimately creating a well-insulated, energy-efficient living space. 

    The first approach to make our homes warmer and more sustainable is to insulate before we install or upgrade to a new heating system, this not only allows us to save money* but approaches the property as our own personal ecosystem that we need to understand and maintain. If employing a contractor to install insulation then make sure they have the right qualifications, assurances, insurances and ideally be a member of the National Insulation Authority.

    *Reducing the escape of heat from our properties, reduces the heating load, thus saving on fuel.

    Types of insulation.

    Insulation comes in all different shapes, sizes and composition, each performs to a required need and development is ongoing as we try to become more sustainable.

    Below is a very brief list. Each section throughout the site goes into more details.

    • Wall insulation. Can be applied, sprayed, filled, fixed and even wall papered! 
    • Floor insulation. Can be fitted, laid, filled and even sprayed by robots.
    • Loft insulation. Can be fitted, sprayed or rolled.
    • Pipe insulation. Can be pre fitted, wrapped, sleeved, waterproof and fireproofed.
    • Flat roof insulation. Can be laid, sprayed.

    Insulation can come as closed cell and open cell. Each section will go into more detail.

    Thermal Values.

    All insulation should have details of its R-value either on its packaging or specification information.
    By having the details of the R-Values, you can work out the U-values, which you usually need for calculating the building regulation compliance thresholds.

    R-Value.

    Definition. The R-value measures the resistance of a material’s thermal resistance. It’s very much like a TOG value we have with sleeping bags and duvets! 
    Higher Is Better. The higher the R-value, the better the material insulates.
    Usage. Used to rate the effectiveness of insulation materials. Commonly seen in products like fibreglass batts, loft roll insulation, foam boards, and spray foam insulation.
    Units. Typically, measured square meters Kelvin per watt  (m²·K/W)

    U-Value.

    Definition. The U-value, also known as thermal transmittance, measures how well a material or building element conducts heat (or insulates). It is the rate of heat transfer through combined materials or a structure.
    Lower Is Better. The lower the U-value, the better insulation.
    Usage. Used to rate the effectiveness of combined insulation and materials.
    Units. Typically measured in watts per meter per degree Kelvin (W/m²·K).

    K-Value.

    Definition. The K-value, also known as Lambda (λ) measures how well a material conducts heat. It is the rate of heat transfer through specific materials.
    Usage. Used to rate the effectiveness of materials, mainly used by material scientists and designers of products used in the building industry. 
    Units. Typically measured in watts per meter per degree Kelvin (W/m·K).

    Why is R-Value Important?

    Higher R-value means better insulation, which helps keep your home warmer in the winter and cooler in the summer. This can lead to lower energy bills because heating and cooling systems don’t have to work as hard.

    Comparing two insulations examples: 

    • 100mm mineral loft roll: Has an R-value of 2.50. (earthwool etc)
    • 100mm PIR rigid board: Has an R-value of 4.30. (kingspan etc)

    Rigid PIR boards can be installed at a reduced thickness, it insulates better because it has a higher R-value.

    Why is U-Value Important?

    The U-value, also known as thermal transmittance, measures how well a material or building element conducts heat.
    It is the rate of heat transfer through combined materials or a structure. The U-value is expressed in units of watts per square meter per degree Kelvin (W/m²·K).

    The U-value represents the overall heat transfer coefficient of an element, whether it be insulation, building fabric, or even air. It is calculated as the *reciprocal of the total thermal resistance (R-values) of all layers within the element.
    Lower U-values indicate better insulation performance. When we look at building regulations, it is usually the U-Value that needs to be met.

    Choosing Insulation.

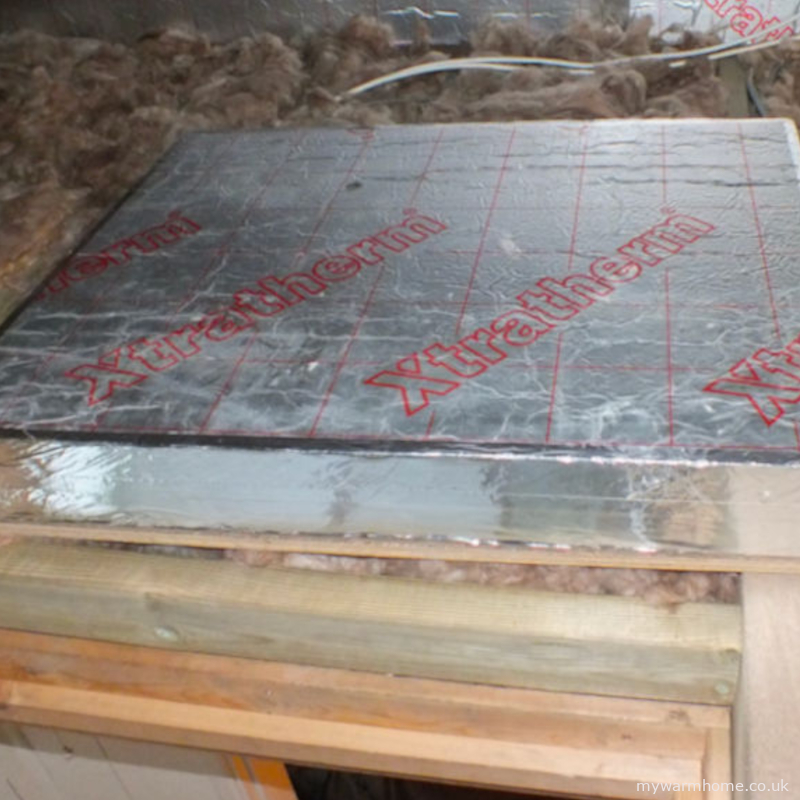
    For a space with limited depth, like a suspended timber floor with 125mm joists we need to look at insulation products with a higher R value but a consideration to thickness, PIR boards would be a better choice for underfloor insulation because it provides better insulation in a thinner layer and would fit within the 125mm joists to meet regulations.
    If there’s more space, let’s say 250mm joists, mineral wool could be a good option, even though it needs to be thicker to meet the same insulation standards, it’s easier to fit and cheaper. 

    We may not be able to physically fit insulation around window reveals and doorways due to openings and possibly fire regulations, so thinner materials may need to be used like Aerogel. The insulation choice will usually be determined by cost and system design, but also by the makeup of the space we are trying to insulate, especially with older traditional buildings. 

    Understanding Heat Resistance.

    Everything around us has some resistance to heat transfer. The R-value is a way to measure this resistance, helping us choose the right materials to keep our homes comfortable and energy-efficient.

    How to calculate.

    To calculate the U-value of a building element, sum up the R-values of each layer and then take the reciprocal of the total resistance: 

    This process applies to all insulation materials, although U-value calculations can become more complex with multiple materials and if external / internal temperatures are involved.
    For example, walls and floors consist of various *layers with differing properties, these will require consideration of each layer’s R-value and any air gaps present. Additionally, noticeable temperature differences in different parts of the country must also be taken into account. A basic bit of maths should give you an idea what should and could be installed.

    * different layer examples are, wood, plasterboard, plaster coat, brick, thermal brick, air etc.

    Practical Example.

    Let’s consider insulating under a suspended floor to meet a regulation that specifies a U-value of 0.25 W/m²K.
    Using mineral loft roll with an R-value of 2.25 W/m²K and rigid PIR with an R value of 4.30 W/m²K.


    With 100mm of loft roll: 𝑈 value = 1 / 2.25=0.44 W/m²·K (not meeting regulations)
    With 150mm of loft roll: 𝑈 value = 1 / 3.40=0.29 W/m²·K (not meeting regulations)
    With 200mm: 𝑈 value = 1 / (2.25+2.25)=0.22 W/m²·K (exceeding building regulations)
    With 100mm of PIR between joists: 𝑈 value = 1 / 4.30=0.22W/m2KU (meeting building regulations)

    U value calculators are available from most suppliers, some are listed and linked below. Our own will be coming soon.
    Kingspan
    Knauf
    Ecotherm
    Superglass

    Pipe insulation.

    Pipe insulation is applied to pipes for the purpose of the following:
    Regulate temperature. Prevent heat loss or gain.
    Reduce energy costs. Pipework for heating and hot water loves to give off heat, so adding insulation reduces the heat loss, thus saving fuel.
    Frost protection. Pipework in unheated areas and condensate pipework.

    Pipe insulation is commonly used in residential, commercial, and industrial settings, with materials ranging from foam and rubber to fibreglass and mineral wool, tailored to specific applications and environmental conditions. We are only concerned with the pipe insulation we would use in our homes.

    Polyethylene foam pipe insulation.

    (Climaflex)

    Polyethylene foam pipe insulation is a lightweight, flexible material used to insulate pipes. It is made from closed-cell polyethylene foam. This type of insulation is commonly used in residential and commercial plumbing systems to reduce heat loss or gain, lower energy costs, and help prevent pipe corrosion.

    Polyethylene foam pipe insulation is easy to install, typically available as pre-slit tubes that can be wrapped around pipes, and comes in various diameters and thicknesses to suit different pipe sizes and insulation needs. It is particularly well-suited for indoor applications.

    Applications.
    Internal hot and cold water supplies, central heating.

    Class “O” Foam Rubber Insulation.

    (Kaiflex, Armaflex, NMC, Thermaflex)

    Class O foam rubber insulation is a type of flexible insulation material designed for thermal and acoustic applications. It is made from nitrile rubber or similar closed-cell materials, offering excellent thermal resistance, moisture control, and fire safety properties.

    Thermal Insulation. It provides effective thermal resistance, reducing heat loss or gain in pipework, ductwork, and equipment.

    Moisture Resistance. The closed-cell structure prevents water vapour penetration, reducing the risk of condensation and corrosion under insulation (CUI).
    Durability. It can be resistant to UV, ozone, and mechanical damage, ensuring long-term performance in both indoor and outdoor environments. Some products come with full UV protection and some need to be coated.

    Applications.
    Hot water storage pipework, domestic plant rooms, heat pump circuits (internal and external), and external condensates.

    EPDM Foam Rubber.

    (Kaiflex, Armaflex, Zotefoam, Insul-tube by NMC)

    EPDM rubber insulation is ideal for outdoor, high temperature and solar pipework use. The insulation has an in-built UV protective layer, meaning it can be installed outside without any further treatment or coverings.  This insulation is also suitable for high-temperature pipework (up to 150 degrees Celsius), making it ideal for use on solar heating systems.  The insulation is available in 2 metre unsplit tube lengths, long coils and flat sheets in a range of thicknesses.
    Applications.
    Heat pump external pipework, external condensate, solar.

    Other insulations include.

    Mineral Fibre Insulation. Foil Coated – Rock wool (HVAC and ducting)
    Phenolic Foam Insulation.  Foil Covered – Kingspan Kooltherm (HVAC and ducting)
    Thermal ducting made from EPP material is a system of ducts and fittings for domestic mechanical ventilation with heat recovery (MVHR)

    Regulations.

    In the UK, insulation is covered by Part L of the Building Regulations, which focuses on the conservation of fuel and power

    Click here for more on regulations

    PAS 2035 is a comprehensive standard and not a regulation. It was introduced in 2019 as part of the UK government’s commitment to improving energy efficiency in buildings. If work being carried out on a UK funded scheme then the current PAS should be followed aswel as building regulations.
    Click here for more on current PAS

  • Health and Safety.

    Health and Safety.

    Where qualified professionals are appointed, their crews should hold the appropriate UK certifications

    Health and safety Basics.

    Health and safety must always be the foremost consideration in any building or home-improvement project. This helps safeguard all individuals on site and protects the property and its surroundings. You should always refer to the most up-to-date UK regulations and statutory requirements, including the Health and Safety at Work etc. Act 1974, the Construction (Design and Management) Regulations (CDM), and relevant Building Regulations, as needed.

    Where qualified professionals are appointed, their crews should hold the appropriate UK certifications, follow industry best practice, and comply with all current legal duties and standards.

    Below, we outline guidance on the typical requirements for both privately funded and government-funded installations.

    Asbestos.

    Asbestos is a naturally occurring mineral that was commonly used in building materials due to its heat resistance, durability, and insulating properties. It can be found in homes built before the 1980s, though it was used in construction and renovation well into the 1990s in some areas. Asbestos is typically found in materials like insulation, roofing, flooring, ceiling tiles, pipes, and even some adhesives.

    When intact and undisturbed, asbestos poses little risk to health. However, if it is damaged or disturbed, such as during renovations or repairs, tiny asbestos fibres can be released into the air. Inhalation of these fibres can lead to serious health issues, including lung cancer, asbestosis (a scarring of the lung tissue), and mesothelioma (a rare form of cancer linked to asbestos exposure).

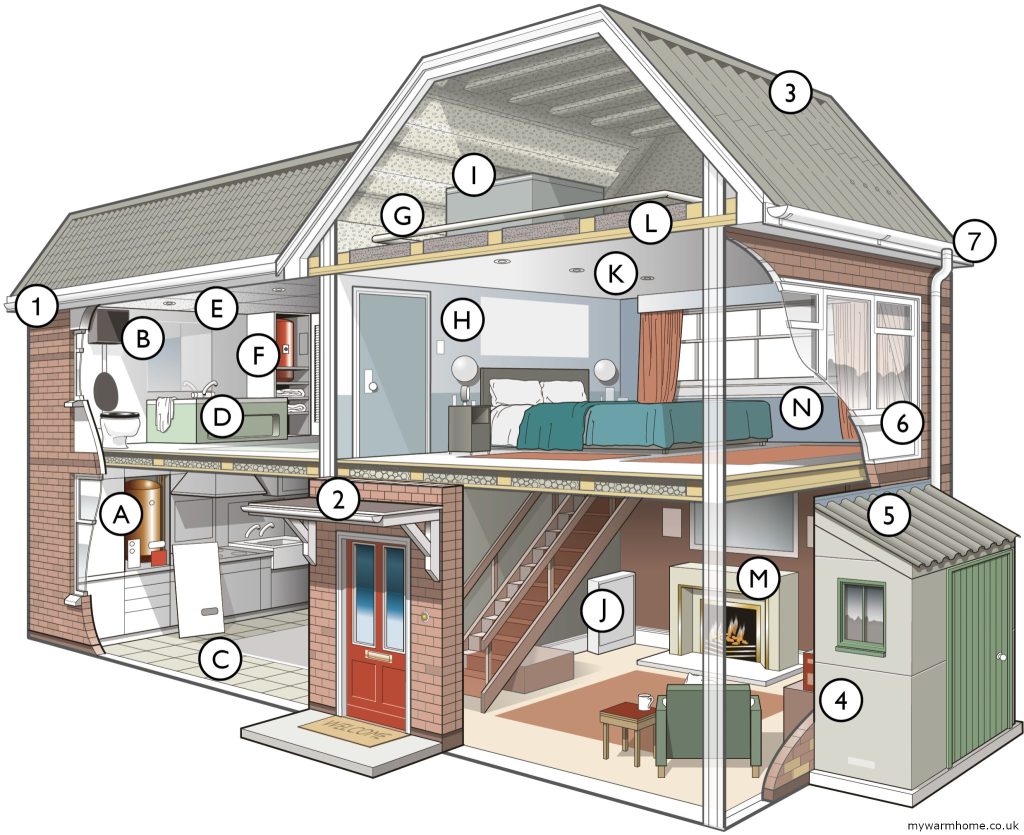
    If you suspect that your home contains asbestos, it’s crucial not to disturb it and to contact a professional for testing and safe removal if necessary. Below image and reference from the HSE.

    Inside. 

    Asbestos insulating board (shortened to AIB)

    A. AIB around boiler.
    B. Toilet cistern.
    C. Vinyl floor tiles backed with asbestos paper and bitumen adhesive.
    D. AIB or asbestos cement bath panels.
    E. AIB ceiling tiles.
    F. AIB airing cupboard and/or sprayed insulation coating boiler.
    G. Pipe lagging.
    H. AIB partition wall.
    I. Asbestos cement water tank.
    J. AIB behind fuse box.
    K. Textured decorative coating, for example Artex.
    L. Loose fill insulation.
    M. AIB behind fire.
    N. AIB or asbestos cement interior window panel.

    Outside.

    Asbestos insulating board (shortened to AIB)

    1. AIB or asbestos cement soffits and fascias.
    2. Roofing felt.
    3. Asbestos cement roof tiles/slates.
    4. Asbestos cement panels.
    5. Profiled asbestos cement sheeting.
    6. AIB or asbestos cement exterior window panel.
    7. Gutters and asbestos cement downpipes.

    Gas and open flued appliances.

    If the fabric of the property is being improved and open-flued gas appliances exist, then a gas spillage test should be carried out on each appliance by a suitably competent operative. 
    Rules exist that give an average unimproved property a certain amount of leakiness (adventitious air) to allow open-flued appliances to operate safely.
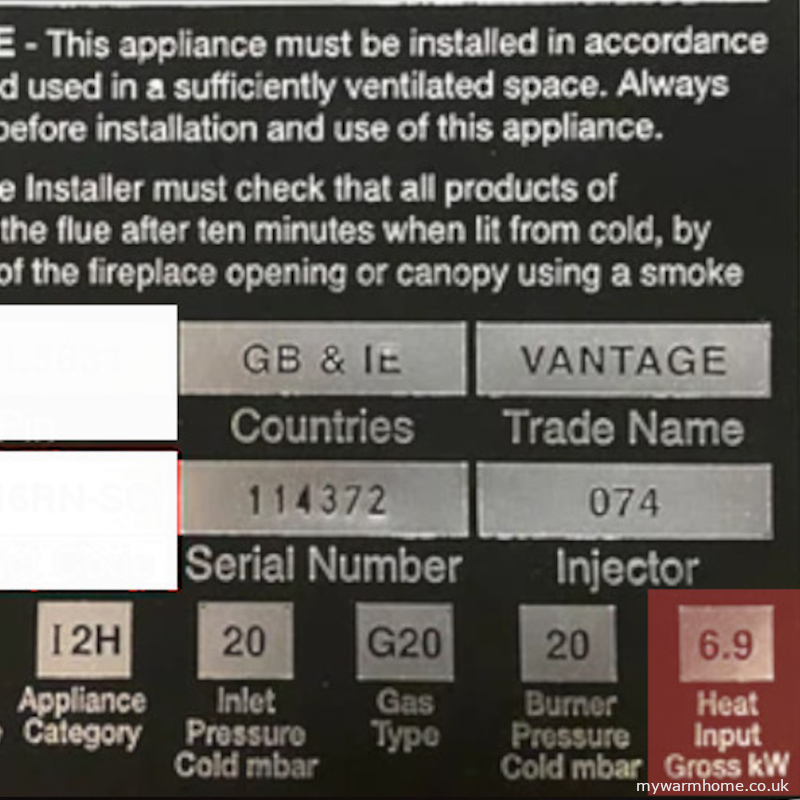
    This all depends on how much fuel burns over a period of time, for example: 7.5kw/hr, 9kw/hr, 6.9kw/hr. You will see this on the data badge of the appliance (gas rating of an appliance here.).

    The more fuel used, the more leakiness is needed. Multifuel appliances are treated in roughly the same way but do not come under gas safe legislations. HETAS and building regulations govern multifuel installations and ventilation.

    This is the reason combustion ventilation is sometimes needed. This allows the air to be replenished (with an open flued appliance we are burning the oxygen in the room that we use to breathe)

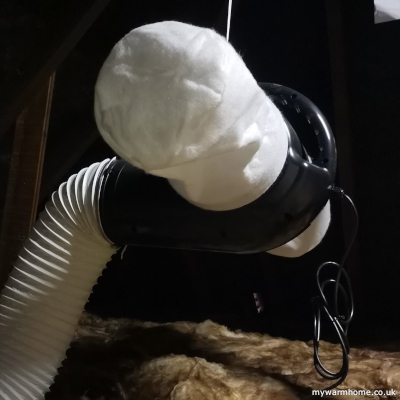
    With the introduction of insulation, extraction ventilation should be installed as part of the process, we now have a different factor to add in with gas safety. Extraction fans either pulling or pushing air (PIV) can now effect the performance of the appliance.

    Open flued gas appliances should be checked to prove they are not spilling products of combustion into the property. This is verified by performing a spillage test.

    Part J states. “Extract fans lower the pressure in a building, which can cause the spillage of combustion products from open-flued appliances. This can occur even if the appliance and the fan are in different rooms”.
    Any funded insulation work now includes ventilation upgrades as part of the current PAS, so extract ventilation will be installed. This should have been factored in as part of any ventilation work carried out.
    competent person is required to perform spillage tests.

    Part B, 8(1) of the Gas Safety (Installation and Use) Regulations 1998 states that no person can make any changes to a premises that contains a gas fitting or storage vessel if the changes would compromise the safety of the fitting or vessel.
    This basically means if the fabric of the building (walls, floors, roofs) are being insulated then appliances need to be checked by a suitably competent and qualified person. 

    Electrical.

    Electrics within insulation need to be protected in a way set out by the current regulations. Any high-powered cables that enter insulation either through walls, under floors or within lofts need to be verified as being safe to pass through. If they cannot deem to meet regulations, then they need to be removed out of the insulation or derated. Usually the most common high-powered cables you will find on domestic insulation work will be from main fuse board or through loft space to supply electric showers, electric storage heaters and cooking appliances. Non-fire rated downlights can’t be covered directly with insulation, so fire retardant covers may be required.

  • Technical side of Heat Pumps.

    Technical side of Heat Pumps.

    Heat pumps move energy so we can heat our homes and provide hot water.

    Consider a heat pump to be a heat mover, not a heat maker.

    The technical side of heat pumps can be somewhat confussing as grasping the idea that we create heat from cold air still baffles most of us. Hopefully this section will shed some light and hep with understanding. We also include some regulations and the “best practices”.

    The Science.

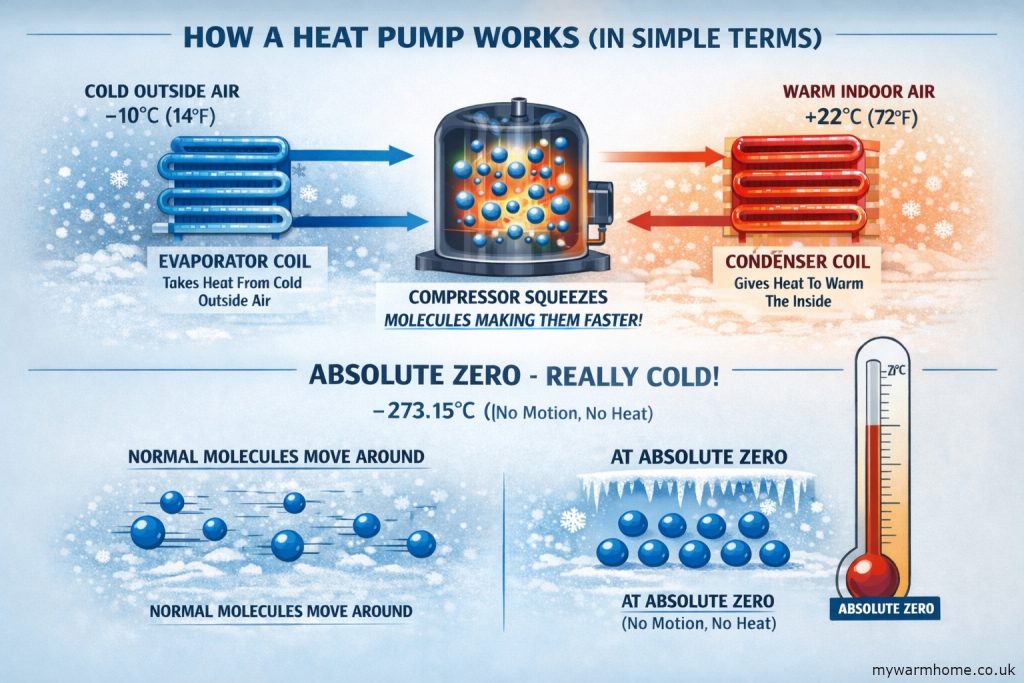
    To understand how heat pumps work, we need to cover some basic physics. At a temperature of 0°C (273 K) and a pressure of 1 atmosphere (average sea level pressure), water freezes.

    This condition is known as “Standard Temperature and Pressure (STP)”. While temperatures can drop below 0°C, the theoretical lowest possible temperature is called absolute zero.

    At absolute zero (0°K*, -273.15°C, or -460°F), there is no molecular motion and no heat energy within the medium.

    This understanding highlights an important fact: even when it feels freezing outside, the air, water, and ground still contain heat energy. 

    The key is finding a way to extract that heat and transfer it to a usable medium, such as radiators.
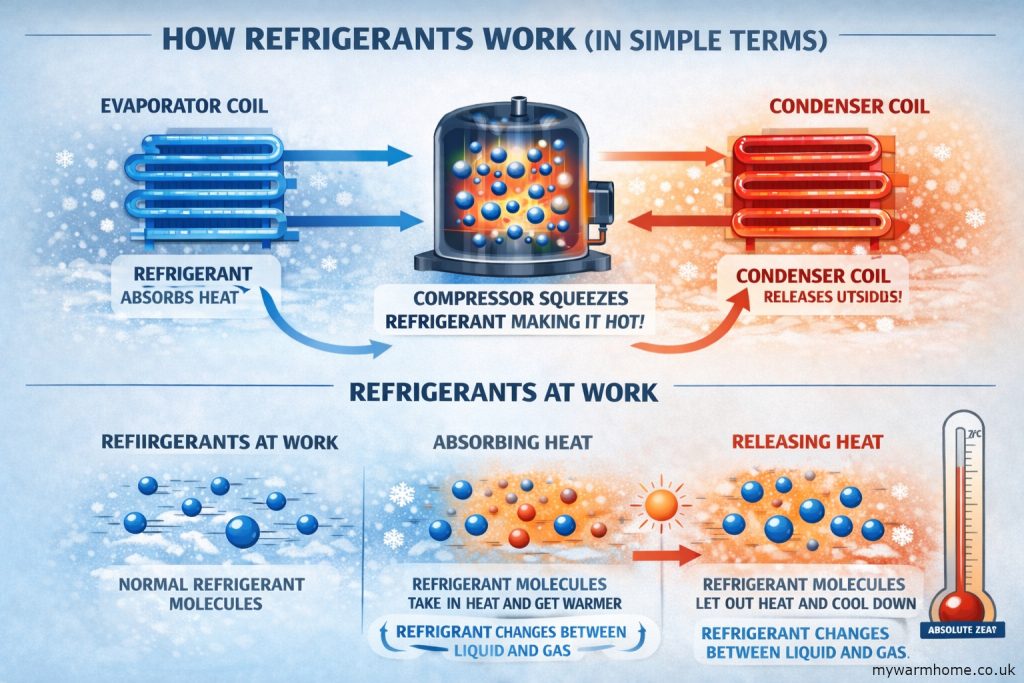
    This is where refrigerants come into play. Instead of water circulating within the heat pump (like we would have in a gas boiler), a refrigerant (see below) is used.

    These refrigerants absorb heat from the outside environment, even at low temperatures, and their temperature increases as they change state.

    Heat pumps come in three main types:

    Air Source. (ASHP)

    Water Source. (WSHP)

    Ground Source. (GSHP)

    How it works! All heat pumps. 

    Heat pumps move heat from the selected source into a building through a refrigeration cycle. Whether its air, ground or water they all work on the same principe but with different installation techniques.
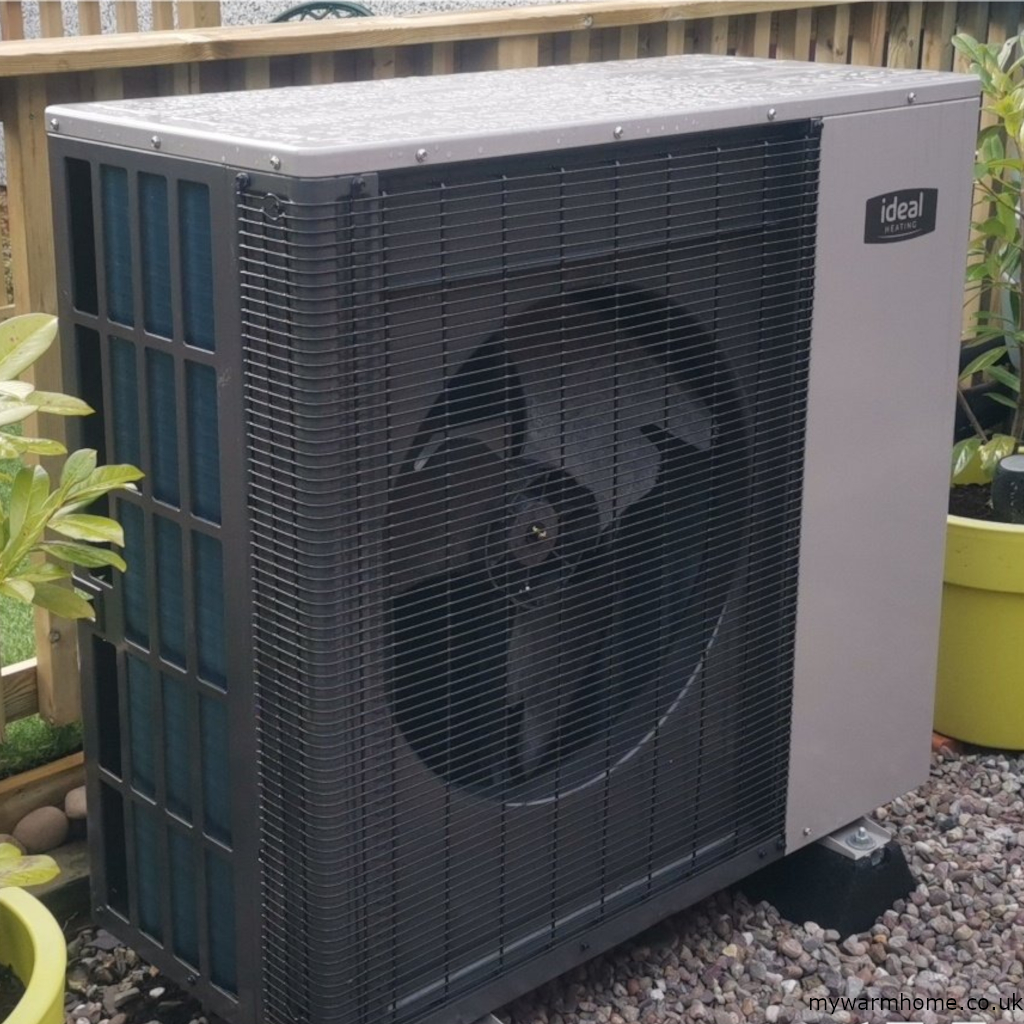
    ASHP use units outside that look like air condition units (they basically are).
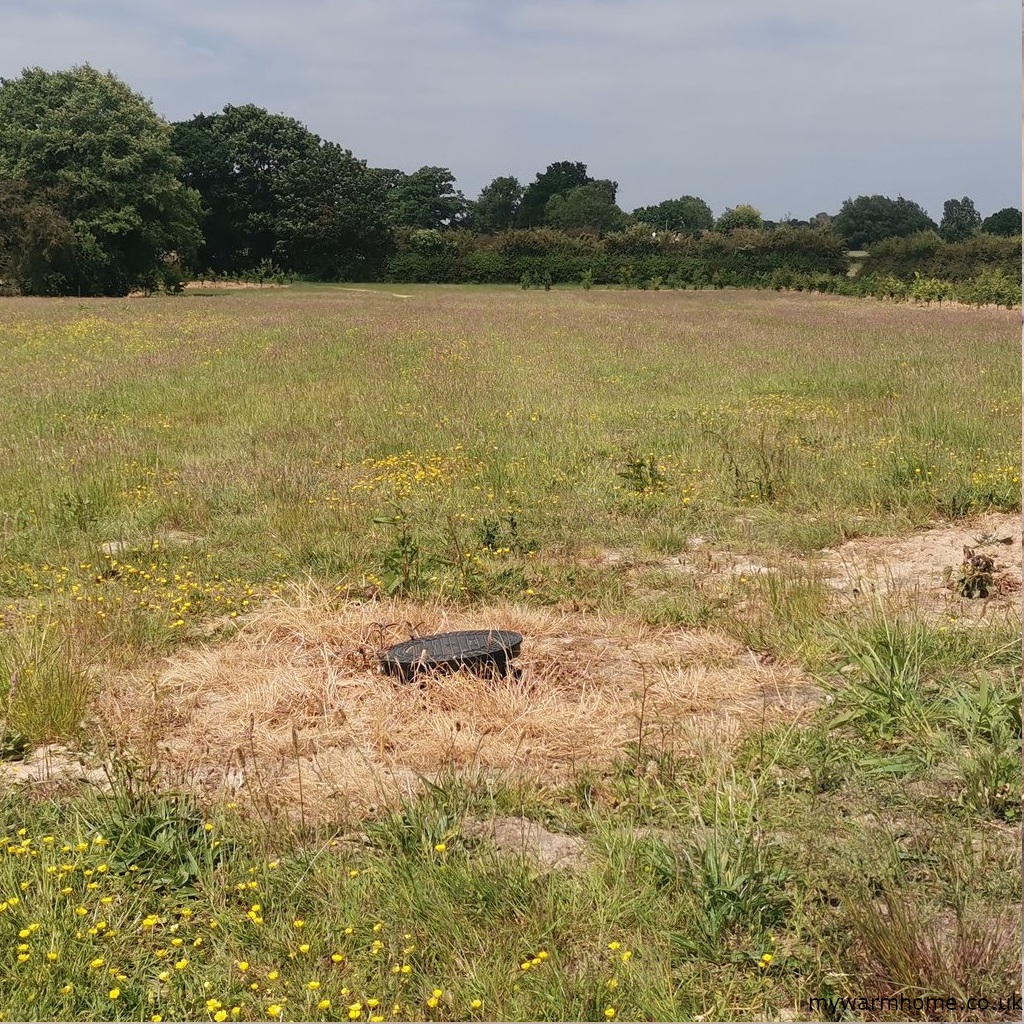
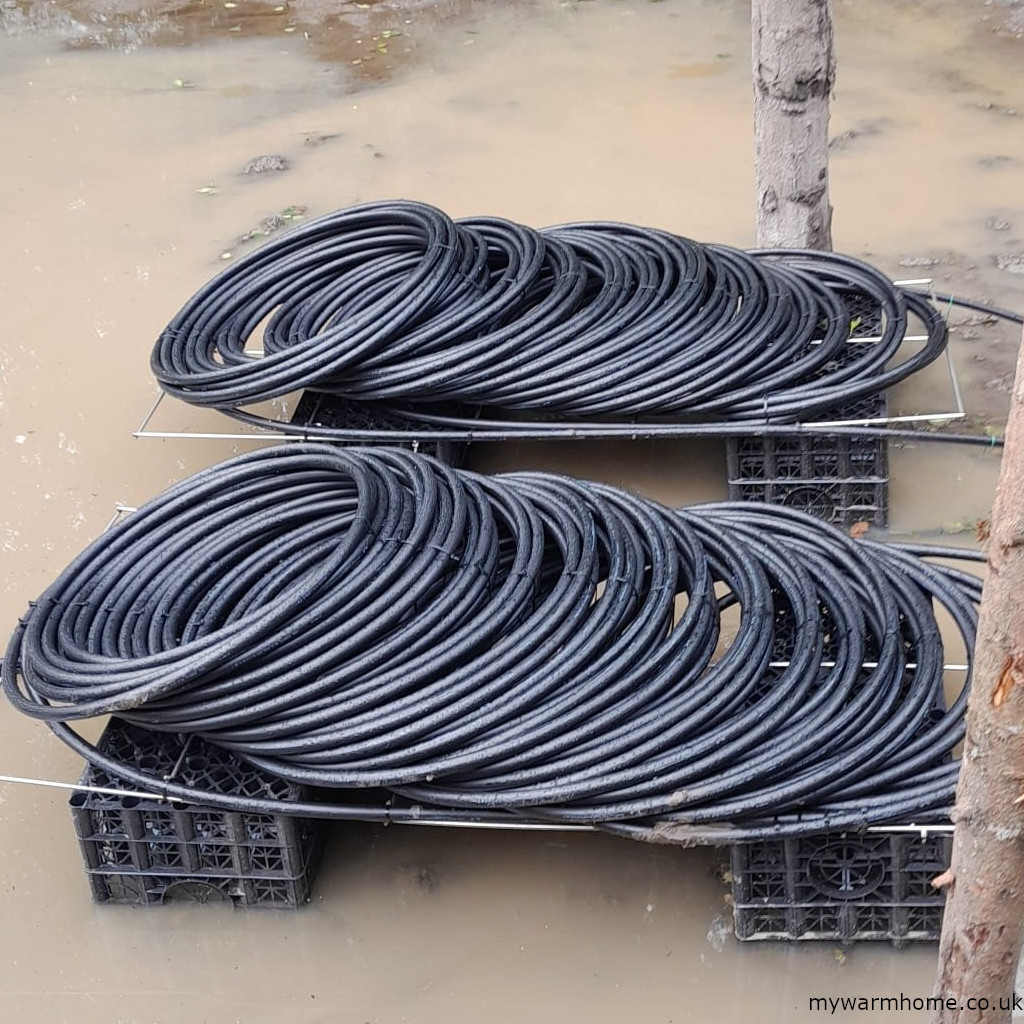
    WSHP use coils or matts submerged in water and GSHP use horizontal loops spread over a open space at a depth of around 2m or vertical loops bored deep at around 100m.
    The heating side is the same and designed to suit the property and personal preferences.

    Properties need to be well insulated to reap the full benefits and cost savings. Radiators should ideally be a size and rating to match the system and property requirements. The delta rating of radiators is becoming more important in the system design.
    Most new builds and retrofitted properties opt for underfloor heating systems, as they naturally run at a lower temperature.

    Now that you know a bit about Delta T, you can see how important it is to size a heating system correctly for your home.
    If the heat pump is too small, it will have to work too hard and may struggle to keep up.
    If it’s too large, it will use more electricity than necessary.
    The aim is to find the right balance between comfort and running costs, something that’s possible with good design and by using the system the right way.

    It works a bit like a fridge in reverse:

    • A fridge pulls heat out of food and dumps it into your kitchen
    • A heat pump pulls heat from outside and dumps that heat it into your home (that’s why the back of a fridge is always warm)

    How it actually warms your house.

    1. Heat is collected from outside (air, ground, or water).
    2. That heat is compressed to raise its temperature.
    3. The warmed heat is delivered to radiators, underfloor heating, blower units, or hot water.
    4. The cycle repeats, quietly and continuously.

    You may ask how can heat energy be in cold water, the ground or cold air? Well thats the confussing part that can be hard to understand. Heat is always around us, even when it feels cold. The air, the ground and water all contain natural heat energy because they’ve absorbed warmth from the sun and the earth over time. Even on a chilly day, there is still energy in the air, it’s just at a low temperature.
    Modern heating systems like heat pumps don’t create heat from scratch; they simply collect this existing, low-level warmth and concentrate it to a higher temperature that can be used to heat your home. So instead of making heat, we’re just capturing and upgrading the heat that’s already there.

    Some heat pumps can be 400% efficient.

    When people say a heat pump is “400% efficient”, it doesn’t mean it’s magically creating energy. It means for every 1 unit of electricity you put in, you get about 4 units of heat out. Abbreviations like “SCOP (seasonal coefficient of performance” and “COP (coefficient of performance)” are used and this is where the % comes from.

    • COP = today’s efficiency
    • SCOP = the yearly average efficiency

    SCOP is the number that really matters for running costs.

    The Different Types of Heat Pumps.

    To determine if a heat pump is suitable for your property, you can consult the UK government’s suitability guide.
    The MCS best practice is here.

    The primary types of heat pumps used in the UK include:

    • ASHP: Air Source Heat Pumps.
    • WSHP: Water Source Heat Pumps.
    • GSHP: Ground Source Heat Pumps.

    A hybrid system is another option to consider, where a fossil fuel-powered boiler (like gas) works alongside a heat pump. This setup can help meet increased heating demands during the colder winter months while still reducing overall reliance on non-renewable energy sources

    Although all heat pumps work on the same principle, they collect heat in different ways:

    • Air Source Heat Pumps (ASHP)
      These draw heat from the outside air using a unit that looks similar to an air conditioner — because it almost is one, just working the other way around.
    • Water Source Heat Pumps (WSHP)
      These collect heat through coils or mats placed under the surface of a pond, lake, or river.
    • Ground Source Heat Pumps (GSHP)
      These use long loops of pipe buried in the ground — either horizontally about 2 metres deep or vertically down boreholes reaching around 100 metres.

    This technology is new to many of us, and it needs to be used a little differently.

    During the heating season, it’s best to control your home’s temperature rather than demand it. In other words, let the system maintain a steady temperature instead of turning it off and on all the time. It’s more efficient (and cheaper) to let the heat pump gently adjust the temperature up or down.

    Most modern systems use outdoor temperature sensors to help with this. These sensors measure the air temperature outside and tell the heat pump how much heat your home is likely to need. On mild days, the system runs at a lower level; when it’s colder, it automatically increases output. This helps your heat pump work in tune with the weather — keeping your home comfortable while using less energy overall.

    Things to consider ASHP (other heat pumps in main section).

    Position

    Away from sleeping and noise-sensitive areas. (newer ASHPs are very quiet).
    Making sure the area around the heat pump is to manufacturers guidance to allow optimum airflow and service needs.

    Condensation removal. 

    Water will come from the unit and can pool. It’s not the same as gas boiler condensate, which can be acidic, so just basic removal to soak away or drain, depending on the manufacturer’s instructions.

    Radiator sizes and pipework. 

    Heat pumps work at lower temperatures, so a bigger surface area, ideally underfloor heating, is beneficial. (see delta T in technical area)

    Insulation of property. 

    The better the wall and loft (or room in roof) insulation, the less heat loss.

    Uninsulated pipework. 

    Bathroom supplies and central heating pipework at the plant should all be insulated. All external pipework should be insulated with a class 0 UV protected insulation.

    Maintenance requirements. 

    Please refer to manufacture guidance as maintenance period may affect warranties. In a ideal world you shoul get external ASHP serviced every year after the heating season. A good clean and check that the unit is in good condition is a must.

    Running costs. 

    What is the average yearly cost to run the heat pump! This can be really important, and research and information from your installer is a must. 

    Heat Pump Running Cost Calculator

    Heat Pump Running Cost

    Daily Cost: £0.00

    Solar matching. 

    As heat pumps operate differently through the seasons, the same goes for solar. If you are having solar PV installed thinking the panels will run the heat pump, then think again. You could try to match the solar generation to the heat pumps output, which could help with running costs.

    Understanding Heat Pump Efficiency: SCOP and COP.

    When looking at heat pumps, you’ll often see the terms COP and SCOP. These are simply ways of measuring how efficiently your system turns electricity into heat.

    COP — Coefficient of Performance.

    For example, a COP of 4 means that for every 1 unit of electricity the heat pump uses, it provides 4 units of heat.
    However, real life isn’t always perfect — temperatures change, systems switch on and off, and conditions vary throughout the year. That’s where SCOP comes in.

    It takes into account:

    • Changing outdoor temperatures as the weather warms and cools.
    • Energy used during standby and defrost cycles.
    • How efficiently the system runs at different power levels.

    In short, SCOP tells you how efficient your heat pump is across the whole year, not just in ideal lab conditions.

    How is SCOP Is Calculated?

    SCOP compares how much heat energy your system produces with how much electricity it uses:

    Example.

    If your heat pump has a SCOP of 4, that means for every 1 kWh of electricity it uses, it provides 4 kWh of heat.
    That’s why people often say a heat pump can be “400% efficient” — it’s not creating energy, just moving it very efficiently.

    Privately installed or funded?

    For any renewable heating project, whether funded privately or through a UK grant scheme, the current best practices, manufacturer’s instructions and relevant building regulations should be strictly adhered to.
    If installed on a UK grant scheme then a quality assurance program that certifies small-scale renewable energy systems and installers need to be followed, currently this is called MCS if insulation is being carried out at the same time and as part of the funding then it must meet the current PAS

    Have a look at the funding area of the site for more information especially the changes to the ECO scheme.

    Installation Guide.

    The manufacturer’s instructions will highlight any regulations that are required. Currently, all electrical regulations need to be followed and documented, as is the MCS checklists if installed on government scheme. Requirements are that properties are well insulated prior to the installation (fabric first approach) and full heat loss calculations are carried out to provide information to install the system to best practice.

    If hot water is being heated in storage tanks by the heat pump then steps need to be taken to protect from bacterial growth. Stored hot water systems connected to heat pumps have cycles to heat the water at given times and a given temperature to stop the growth of Legionella bacteria.

    Electrical certificates.

    The two types of electrical certificates you will come across as a customer who is having any electrical work as part of installing EEM’s (energy efficient measures)

    • Electrical Installation.
    • Minor Works Certificate.

    Electrical Installation Certificate.

    An electrical installation certificate is the type of certificate a customer receives after an electrician has installed one or more new circuits. Other examples include a complete rewire, a replacement consumer unit or an additional consumer unit. Generally, any time electrical work is done at the consumer unit, a new installation certificate will be issued.

    Minor Works Certificate.

    A minor works certificate is issued after an electrician has made an alteration to an existing circuit. Minor works certificates are often used to certify work such as adding additional sockets to an existing circuit or increasing the number of light fittings in a room. It can also be where a fused spur has been installed for an appliance or boiler connection.

  • Complications of controls

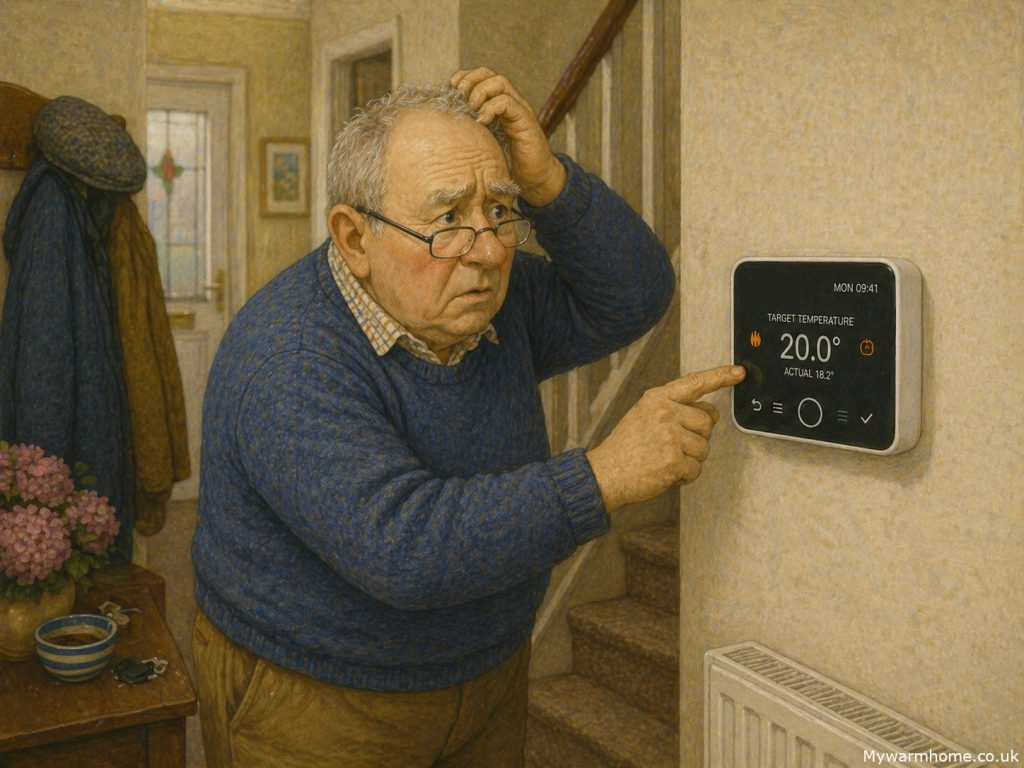
    For someone used to a simple dial thermostat, navigating icons, settings, and scheduling interfaces can feel unnecessarily complex.

    Controls for modern heating systems are often designed with flexibility in mind—but that flexibility can come at the cost of usability, particularly for older homeowners. Many systems now rely on layered menus, small touchscreens, or app-based controls that assume a level of digital confidence that not everyone has. For someone used to a simple dial thermostat, navigating icons, settings, and scheduling interfaces can feel unnecessarily complex. Even basic adjustments like increasing the temperature can become frustrating if they’re buried behind multiple steps.

    There’s also a strong reliance on smartphones and apps, which doesn’t always reflect reality. A significant number of older people either don’t use smartphones at all or use them in a very limited way. Small screen sizes, poor contrast, and fiddly controls can make apps difficult to read and operate—especially for those with reduced eyesight or dexterity. On top of that, concepts like Wi-Fi connectivity, accounts, and software updates can create barriers that simply don’t exist with traditional controls. When heating becomes dependent on an app, it can leave some users feeling locked out of their own system.

    Technology awareness plays a big role too. Many modern interfaces assume familiarity with common digital behaviours, swiping, tapping icons, navigating menus, but these aren’t universal skills.
    For older users, there can be a lack of confidence in “trying things,” especially when there’s a fear of pressing the wrong button and causing a problem. This often leads to systems being left on default settings, or worse, used incorrectly, impacting both comfort and efficiency.

    So what’s available? Encouragingly, there are still more accessible options. Some manufacturers offer simplified thermostats with large buttons, clear displays, and minimal menus, focusing only on core functions like temperature up/down and on/off.
    Others provide wired controls that stay in a fixed location, avoiding the need for apps altogether. There are also programmable thermostats with physical buttons and high-contrast screens, designed specifically with readability in mind. In more advanced systems, it’s sometimes possible to pair a smart setup with a basic user interface for day-to-day use, leaving the more complex controls to installers or family members if needed.

    Ultimately, good design should work for the person using it, not the other way around. When specifying heating controls, it’s just as important to consider usability as it is efficiency. A system that’s easy to understand and operate will always perform better in real life than one packed with features that never get used.

  • Technical Monitoring.

    Technical Monitoring.

    Technical Monitoring. Why It Matters for Your Home.

    If you’re considering or had insulation, a heat pump, or upgrades through schemes like ECO4 or the Boiler Upgrade Scheme, you’ve probably (or have been) told how much warmer and cheaper your home will be to run.

    At mywarmhome.co.uk, we’ve seen first-hand that the difference between a great upgrade and a problematic one often comes down to one thing technical monitoring.

    What Is Technical Monitoring?

    Technical monitoring is simply having an independent expert check that the work being done in your home is actually correct to current regulations and best practices..

    Not just:

    • “Has a boiler been installed?”
    • “Has insulation been fitted?”

    But:

    • Has the heating system been installed to regulations?
    • Has the insulation been installed to best practices?
    • Are any health and safety breeches?

    But even technical monitoring has failed in its own way!

    Where technical monitoring has often fallen short is in how inspections are structured. Many schemes rely on rigid, “one-size-fits-all” checklists built around simple pass/fail questions. While this approach creates consistency on paper, it doesn’t reflect the complexity of real homes or installations.

    In practice, these standardised question sets can limit the effectiveness of technical monitoring agents. Instead of applying professional judgement or exploring site-specific risks, inspectors are often confined to ticking boxes. That means nuanced issues, like early signs of moisture risk, poor system design choices, or interactions between measures can be overlooked simply because they don’t neatly fit into the checklist.

    A more effective approach would allow for flexibility and technical discretion, enabling monitoring agents to follow the evidence, investigate anomalies, and record observations beyond predefined questions. Without that freedom, technical monitoring risks becoming a compliance exercise rather than a genuine safeguard for quality.

    What it should be is;

    • Is it the right system for your home that has been installed?
    • Have all warranties/Insurances been set up and are in place?
    • Have all controlling bodies and expectations been met? (MCS, Solar registered with energy supplier etc)
    • Have all regulations been met?
    • And most important…Has the installation been performed in a professional and to a decent standard.

    Why Homeowners Should Care.

    Energy upgrades can be transformative, but when they go wrong, they go very wrong.

    Without proper oversight, issues we regularly see include:

    • Insulation trapping moisture, leading to damp and mould.
    • Heat pumps that are too large or too small, inefficient and expensive to run.
    • Poor ventilation, condensation and unhealthy air.
    • Properties that should not have been retrofitted.
    • Systems installed to meet targets, not your home’s needs.
    • Poor workmanship that will fail over time.
    • Destruction of architectural features without discussions with occupiers. (coving, door frames, picture rails etc)
    • Destruction of furnishings due to lack of care and respect.

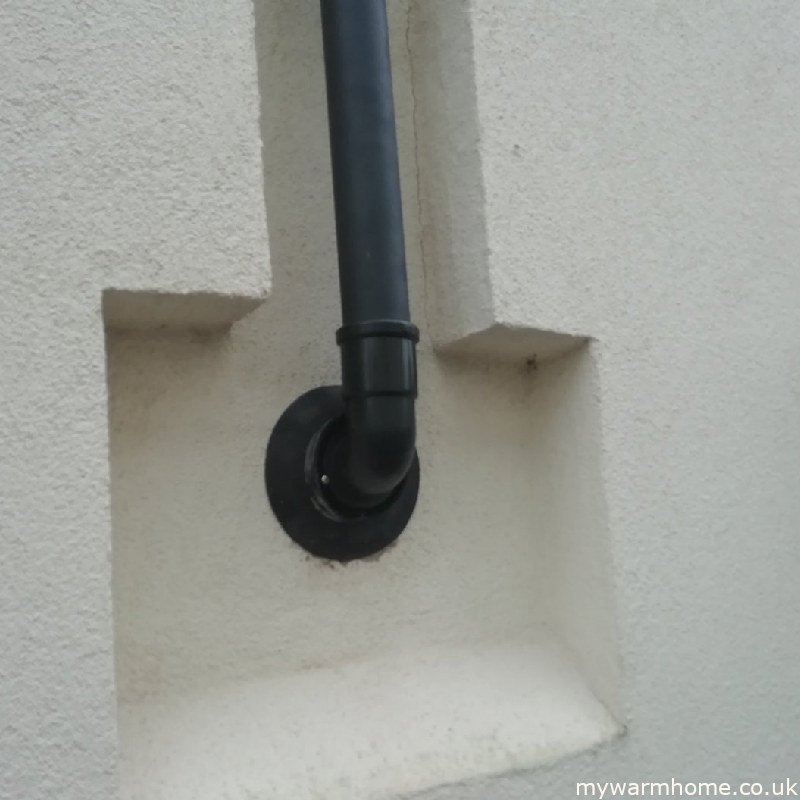
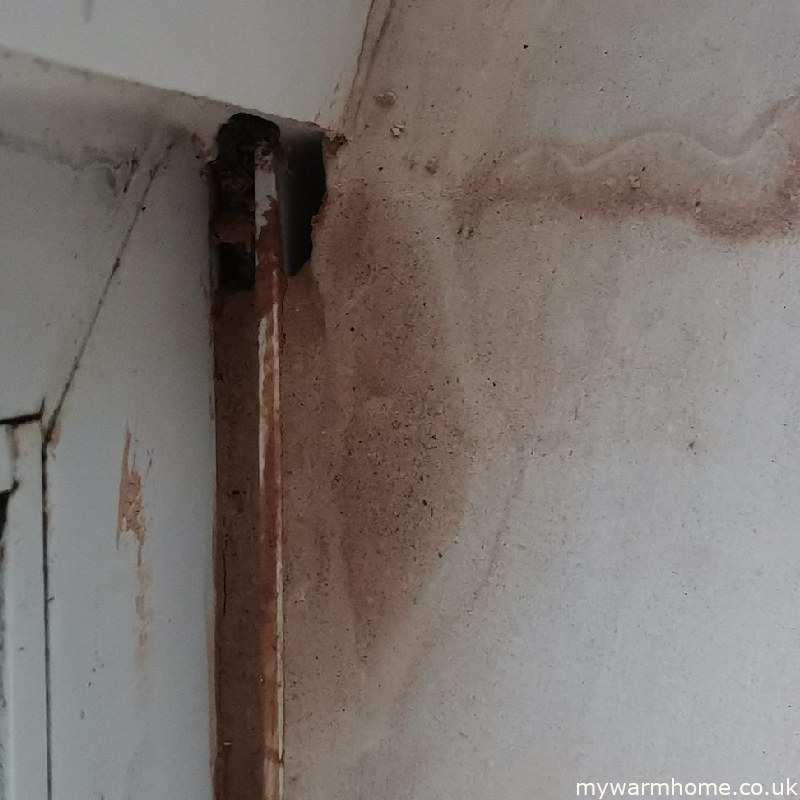
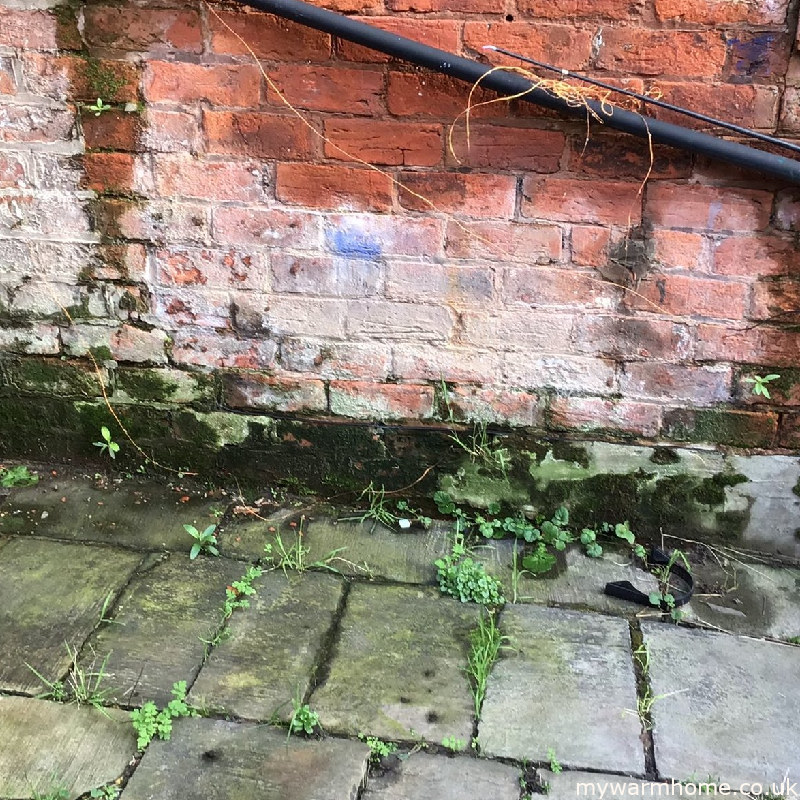
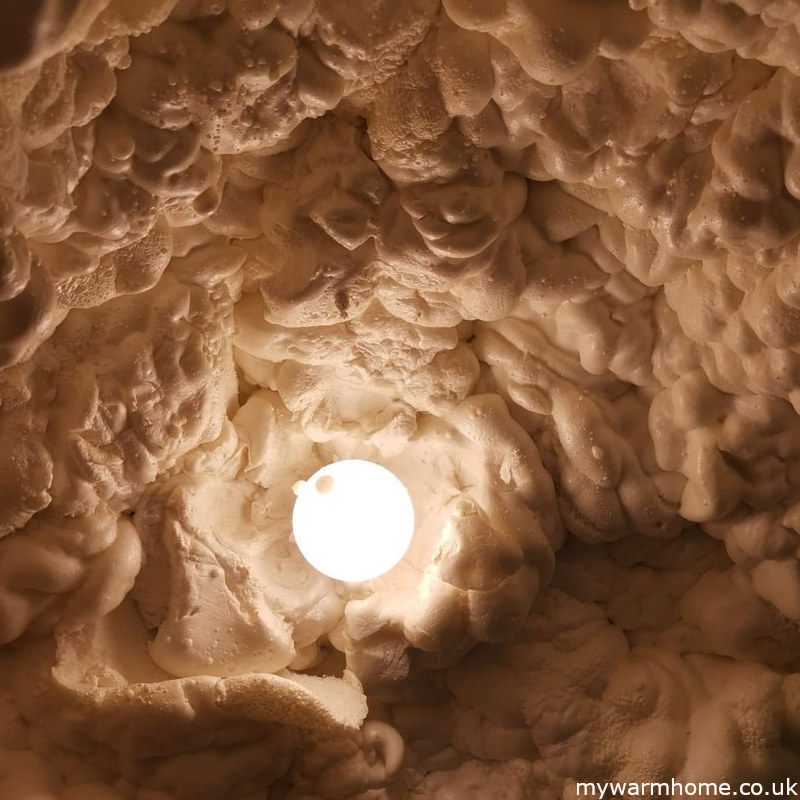
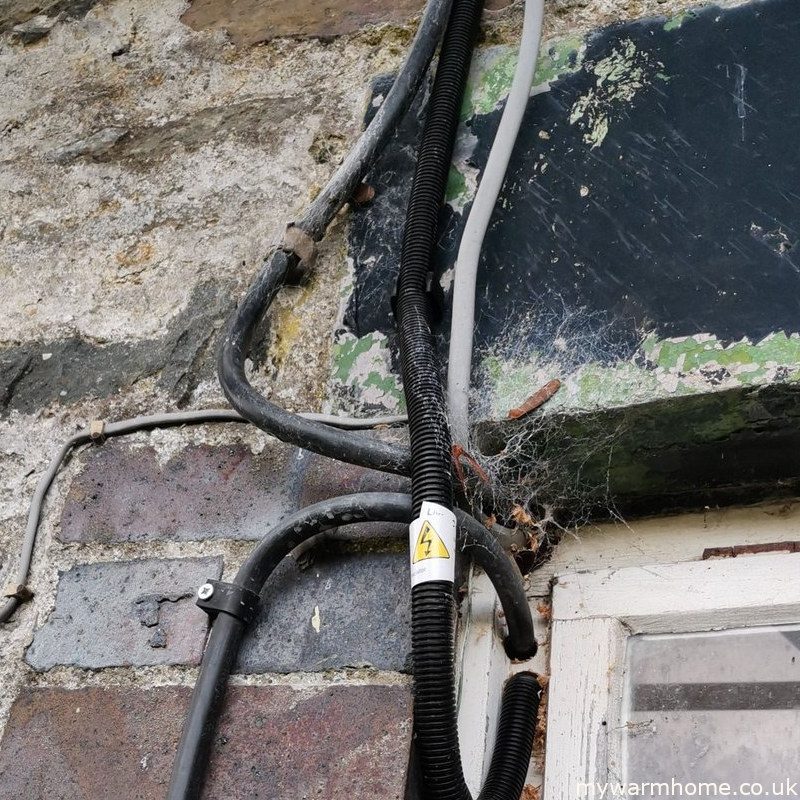
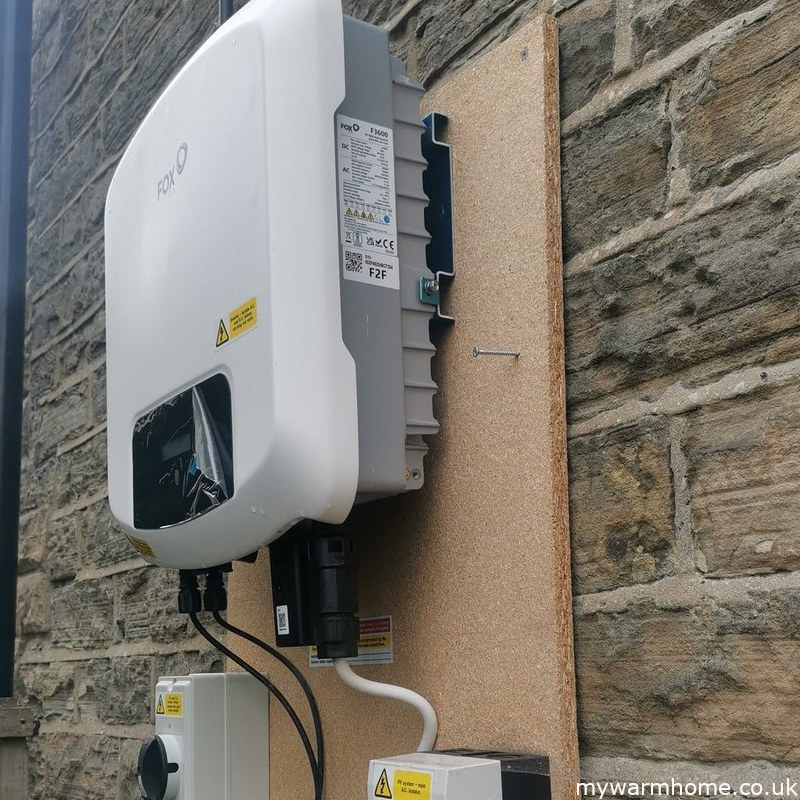
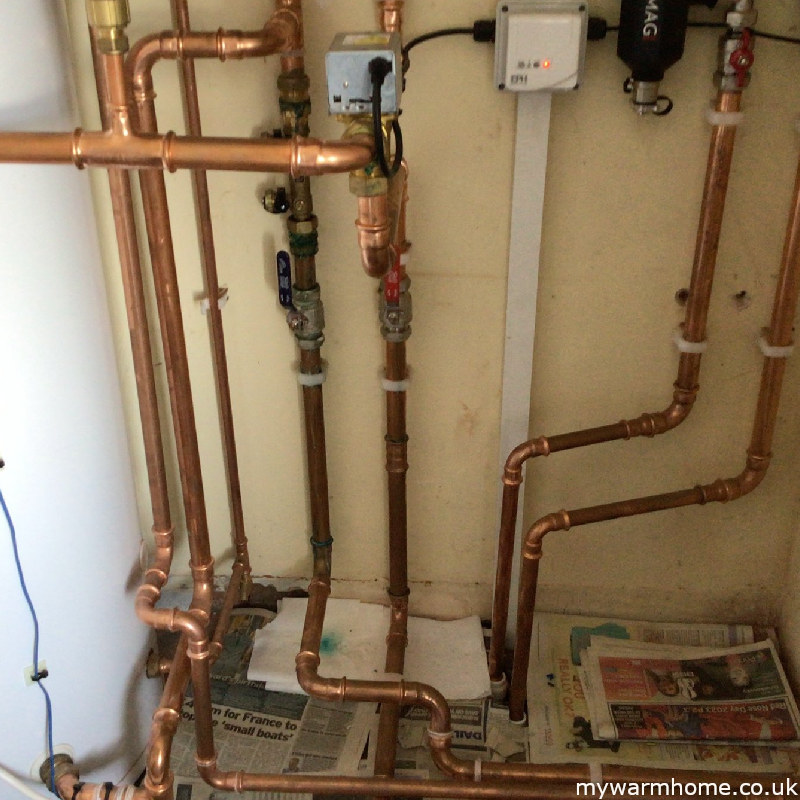
    Below is a tiny selection of some fails over the years.

    Technical monitoring has uncovered a significant number of issues over the years. However, if monitoring agents had greater freedom to investigate more thoroughly, many more failings would likely have come to light. The reality is that only a small fraction of problems have been identified across a vast number of installations, largely because inspections cover such a limited percentage of the overall work.

    What Good Monitoring Looks Like.

    For homeowners, good technical monitoring isn’t complicated, it just means someone is asking the right questions at the right time:

    Before installation.

    • Has your home been properly assessed?
    • Are the proposed measures suitable?

    During installation.

    • Is the work being carried out to a good standard?
    • Are corners being cut?

    After installation.

    • Does everything actually work as intended?
    • Are there any risks (e.g. ventilation, moisture, system performance, health and safety)?

    This is especially important for measures like:

    • Solid wall insulation.
    • Heat pumps.
    • Whole-house retrofits.

    Who Is Actually Checking the Work?

    There are frameworks in place, such as TrustMark and standards linked to MCS, and they do include inspections.

    However:

    • Not every job is checked.
    • Some checks are paperwork-based.
    • Many happen after installation is complete.

    That means problems can still slip through.

    The Gap: Why More Monitoring Is Needed.

    • Current schemes rely heavily on sampling, only a percentage of homes are inspected.
    • From a homeowner’s perspective, that creates a simple risk:
    • What if your home isn’t one of the ones that gets checked?
    • As schemes scale up, the pressure to deliver volume can sometimes outweigh the focus on quality.
    • That’s why independent, homeowner-focused technical monitoring is becoming more important than ever.

    What You Can Do as a Homeowner to help yourself as you may never get inspected!

    You don’t need to be a technical expert, but you do need to be informed.

    Here are a few practical steps.

    • Request copies of assessments and designs from installers.
    • Take photos before, during, and after installation.
    • Don’t be afraid to question anything that doesn’t feel right.
    • Get an independent opinion if something seems off.

    The Bottom Line

    Energy efficiency schemes have huge potential, they can make homes warmer, healthier, and cheaper to run.

    But quality isn’t guaranteed.

  • Whats Behind Mold and Condensation?

    Whats Behind Mold and Condensation?

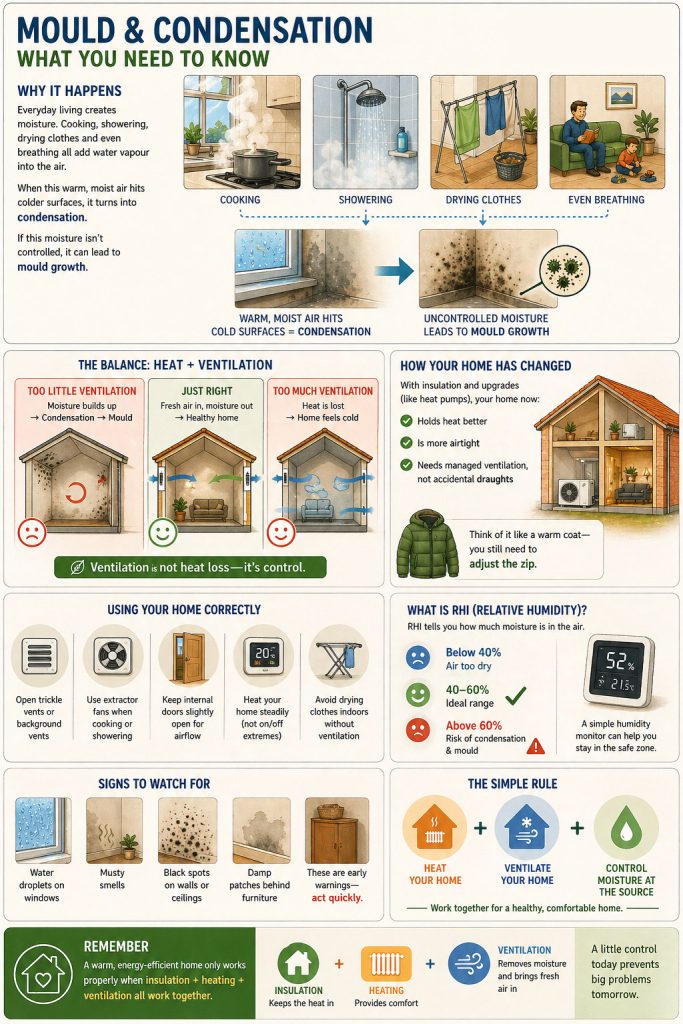
    A warm, energy-efficient home only works properly when:
    insulation + heating + ventilation all work together.

    Cooking, showering, drying clothes and even breathing all add water vapour into the air.
    When this warm, moist air hits colder surfaces, it turns into condensation.

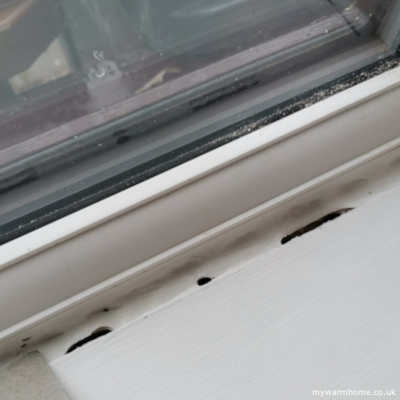
    If this moisture isn’t controlled, it can lead to mould growth.

    The Balance!

    • Too little ventilation = Moisture builds up → Condensation → Mould.
    • Too much ventilation = Heat is lost → Home feels cold.
    • Just right, Fresh air in = moisture out → Healthy home.

    How retrofit changes our home..

    With insulation and heating upgrades, your home now:

    • Holds heat better.
    • Is more airtight.
    • Needs managed and controlled ventilation, not accidental draughts.

    Think of it like wearing a warm coat, you still need to adjust the zip if you gret too warm..

    USING YOUR HOME CORRECTLY

    ✔ Open trickle vents or background vents.
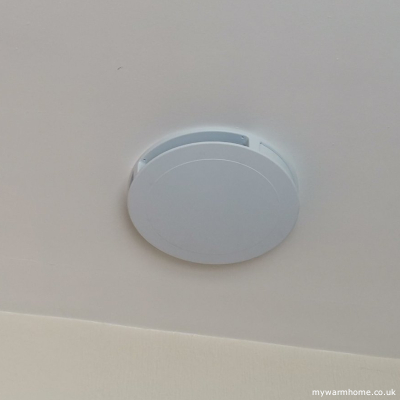
    ✔ Use extractor fans when cooking or showering.
    ✔ Keep internal doors slightly open for airflow.
    ✔ Heat your home steadily (not on/off extremes).
    ✔ Avoid drying clothes indoors without ventilation.

    Understanding what goes on behind the scenes!

    Interstitial condensation is the formation of liquid water inside the hidden, internal layers of a building’s structure (walls, roofs, or floors) rather than on the visible surface. It occurs when warm, moist air penetrates the building envelope and reaches a cold surface (dew point) within insulation, brickwork, or behind cladding, often causing structural damage, rot, and reduced insulation performance. This is extremely important when internal wall insulation is installed as any failures in design will cause weak points, This allows moisture to venture behind and out of sight. This is why ventilation and attention to design and detail is paramount.

    What is Relative Humidity (RH)?

    RH tells you how much moisture is in the air.
    Take a look at the video below to show you what 100% humidity is like.

    • Below 40% → Air too dry.
    • 40–60% → Ideal range .
    • Above 60% → Risk of condensation & mould .

    A simple humidity monitor can help you stay in the safe zone.

    Signs to watch out for.

    • Water droplets on windows.
    • Musty smells.
    • Black spots on walls or ceilings.
    • Damp patches behind furniture.

    What is the Dew Point?

    The dew point is the temperature to which air must cool down to become fully saturated with water vapor and start producing dew, fog, or condensation. A higher dew point means more moisture in the air, making it feel stickier and more uncomfortable outside.

  • A Fabric First Approach

    A Fabric First Approach

    Fabric First Approach, What It Is and Why It Matters!

    The fabric first approach is built on a simple principle:
    reduce heat loss from the building before upgrading heating systems or adding renewables.

    Instead of installing a high-tech heating system in a leaky home, fabric first aims to fix the building first, then optimise how it’s heated.

    Why Fabric First Became the Gold Standard.

    For years, fabric first has been the backbone of UK retrofit policy (including PAS 2035), and for good reason.

    1. It Reduces Energy Demand at Source.

    By improving insulation and airtightness, the home simply needs less heat to stay comfortable.

    • Lower energy bills.
    • Less reliance on heating systems.
    • Reduced carbon emissions.

    2. It Improves Comfort and Health

    Fabric improvements don’t just save energy, they change how a home feels.

    • Warmer surfaces (no cold walls).
    • Fewer draughts.
    • Reduced risk of damp and mould.
    • More stable indoor temperatures.

    3. It Futureproofs the Home.

    A well-insulated building works better with any heating system.

    • Heat pumps perform more efficiently.
    • Smaller systems can be used.
    • Lower running costs long-term.

    In other words, fabric first makes every future upgrade more effective.

    4. It Supports a “Whole House” Approach

    Fabric first encourages thinking about the home as a system:

    • Insulation.
    • Airtightness.
    • Ventilation.
    • Heating.

    All designed together, not as bolt-on measures.

    So Why Is It No Longer the “Only” Answer?

    Despite its benefits, fabric first is no longer seen as the universal gold standard, especially when viewed through the lens of net zero.

    This shift is strongly influenced by research such as the “Every Home Counts” review (which highlighted quality, whole-house thinking, and unintended consequences) and more recent academic work like “Fabric first: is it still the right approach?”.

    The Key Challenges.

    1. Net Zero Has Changed the Priority.

    Fabric first was developed when all heating was fossil fuel-based.

    Today, we can decarbonise heat directly using technologies like heat pumps.

    Research shows that:

    • In some homes, switching to low-carbon heating alone can achieve major carbon reductions.
    • Fabric upgrades, while beneficial, are not always essential for decarbonisation.

    2. Time and Scale Constraints.

    Deep fabric retrofit (e.g. solid wall insulation, floors, airtightness upgrades):

    • Is expensive.
    • Is disruptive.
    • Requires skilled labour.

    At current rates, rolling this out across all UK homes would take decades.

    3. Diminishing Returns.

    Many homes have already had:

    • Loft insulation.
    • Cavity wall insulation.

    What’s left is:

    • Harder.
    • More expensive.
    • More invasive.

    The cost-benefit balance becomes less attractive at scale.

    4. One Size Doesn’t Fit All!.

    The Every Home Counts review emphasised that retrofit must be:

    • Whole-house.
    • Risk-managed.
    • Tailored to the property.

    Fabric first on its own can overlook:

    • Building condition.
    • Moisture risks.
    • Occupant behaviour.
    • Ventilation requirements.

    5. Interaction with Modern Systems.

    Modern retrofit thinking recognises that:

    • Heating systems.
    • Controls.
    • Occupant use.
    • Energy supply.

    …all interact with fabric.

    Focusing only on insulation can miss quicker, lower-cost wins, such as:

    • Heating upgrades.
    • Controls optimisation.
    • Behavioural changes.

    The Current Thinking: “Fabric First… But Not Fabric Only”

    The industry is moving toward a more balanced view:

    • Do the “easy wins” first (loft, cavity, draught-proofing).
    • Upgrade heating where appropriate.
    • Plan deeper fabric improvements over time.
    • Always follow a whole-house, risk-based approach.

    As highlighted in recent research:

    • Fabric improvements still deliver lower bills, better comfort, and reduced energy use.
    • But insisting on fabric-first in every case can slow down decarbonisation efforts.

    Bottom Line.

    Fabric first is still fundamentally good building physics, reduce heat loss before adding heat.

    But it’s no longer a rigid rule.

    Today, the “gold standard” is better described as:

    A successful retrofit balances:

    • Fabric.
    • Ventilation.
    • Heating.
    • Occupant needs.

    not blindly prioritising one over the others.

  • The Why’s and Way’s of Retrofit.

    The Why’s and Way’s of Retrofit.

    A practical guide for homeowners on doing things in the right order, and for the right reasons.

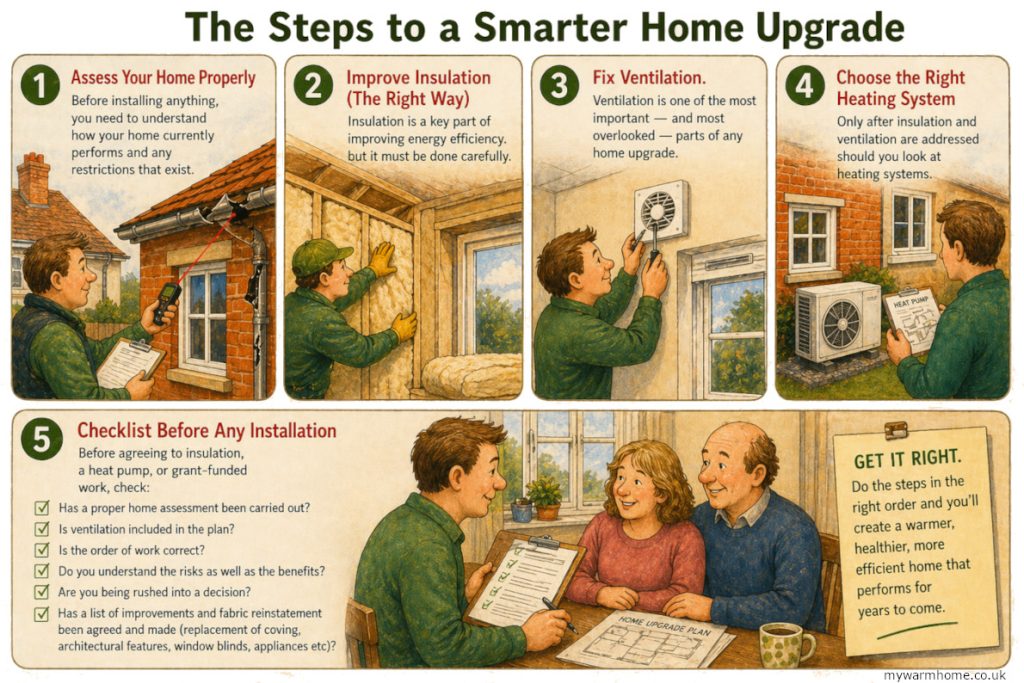
    Retrofitting a home isn’t just about adding insulation or upgrading heating systems. Done properly, it’s a carefully balanced process that considers how heat, air, and moisture move through a building. Get the sequence or method wrong, and you can end up with condensation, mould, or even structural issues.

    Before we go into any details an understanding of the bits and pieces that are contained in the “Whole Process “may help you in further reading.

    The steps.

    We want to make our home warmer and possibly more efficient, so we want insulation and maybe a new heating system.

    1. Lets get an assessment done.

    A retorfit assessor will look at the whole property and make a retrofit report that details property construction, ventilation, current insulation levels and any failing that exist (damp, mould, fabric etc)

    Why?

    The assessor is not only a domestic energy assessor they also hold a qualifications in identifying property characteristics to enable a retrofit coordinator plan out a way to stage the development of retrofit in the right order.

    Why a right order?

    Whats the use of installing a new or upgrading a heating system if the heat is going to go out the window! This just means we need to control the heat loss first or we are just wasting energy.
    So first things to consider is the fabric and make up of the property, this is where the ventilation etc comes in.

    Why does the ventilation matter, arn’t we just adding more draughts into our property?

    Yes and no! The secret is “controlled ventilation

    1. Insulation: Not One-Size-Fits-All

    Different homes.

    Older properties (typically pre-1930s) are designed to breathe. Moisture moves through walls and evaporates naturally through the seasons.

    More modern homes are built with cavities that were originally built with a clear air cavity to protect the property from moisture and add some form of insulation (air can be insulation!)

    Types of property. (link to detailed post here)

    • Usually post 1930. Cavity pattern.
    • Insulation is usually injected within the structure cavity.
    • Can be polystyrene.
    • Incorrect retrofits can lead to hidden condensation and timber decay.
    • Different design and usually concrete, steel.
    • These often have non-traditional materials and detailing.
    • Require specialist assessment.
    • Insulation choices depend on structural system and existing fabric condition.
    •  Detached, single-storey, factory-built prefabricated residential home.
    • Regulated by law, typically maximums of 20m (65ft) in length and 6.8m (22ft) in width.
    • Frequently constructed with steel and timber frames, designed for durability and weather resistance.
    • Need special considerations on retrofitting especiallybelow the main deck.

    Moisture Flow & Dew Point, Why It Matters

    Warm air carries moisture. As it cools, it releases that moisture — this is where condensation forms.

    If insulation is poorly designed:

    • The dew point can happen inside the wall.
    • Moisture accumulates where you can’t see it. (causing interstatal condensation)
    • Over time, this leads to mould, damp, and deterioration

    Common Mistakes:

    • Internal Wall Insulation on a cavity wall that has already been filled. This can trap moisture within the wall because heat no longer dries it out.
    • External Wall Insulation on a home with an empty cavity (without addressing the cavity)
      The cavity can become a cold moisture trap.

    Best Practice (IWI vs EWI)

    • EWI (External Wall Insulation):
      • Keeps the structure warm
      • Reduces condensation risk
      • Preferred where possible
    • IWI (Internal Wall Insulation):
      • Used where EWI isn’t feasible (e.g. planning constraints)
      • Requires precise design:
        • Vapour control layers
        • Thermal bridging minimisation
        • Careful detailing around openings

    2. Loft Insulation: Cold vs Warm Roofs

    Loft insulation is another area where misunderstanding leads to problems.

    Cold Roof (Traditional Loft Insulation).

    • Insulation at ceiling level.
    • Loft space remains cold.
    • Requires good ventilation to remove moisture.

    Warm Roof.

    • Insulation at rafter level.
    • Loft becomes part of the heated envelope.
    • Ventilation strategy changes significantly.

    The Problem with Mixing Both!

    Installing both cold loft insulation and warm roof insulation together without design consideration can:

    • Trap moisture between layers
    • Restrict airflow
    • Lead to condensation in hidden areas

    This is a classic example of “more insulation ≠ better” if not designed properly.

    3. Ventilation: The Missing Piece.

    As insulation improves airtightness, ventilation becomes essential, not optional.

    Why It Matters.

    • Removes moisture from cooking, bathing, and breathing
    • Prevents condensation and mould
    • Maintains indoor air quality

    Matching Ventilation to Insulation.

    • Heavily insulated / airtight homes:
      • May require Mechanical Ventilation (e.g. MVHR)
    • Moderate upgrades:
      • Intermittent extract fans + background ventilation may suffice

    PIV and Internal Wall Insulation.

    Positive Input Ventilation (PIV) works by pushing air into the home to dilute moisture.

    However:

    • With Internal Wall Insulation, surfaces may be cooler behind the insulation layer.
    • PIV can push moist air into vulnerable and failed areas.
    • This can increase the risk of hidden condensation.

    Bottom line: PIV is not always suitable, especially where IWI is present.

    4. Background Ventilation: How It Actually Works

    Background ventilation (like trickle vents) is often misunderstood.

    It doesn’t just “let cold air in” it’s part of a system.

    The Principle.

    • Extract fans (kitchens, bathrooms) pull air out.
    • This creates slight negative pressure.
    • Fresh air is drawn in through:
      • Trickle vents
      • Air bricks
      • Gaps (like door undercuts)

    Why Door Undercuts Matter?

    Without gaps under internal doors:

    • Air can’t move freely through the home
    • Extract fans become less effective
    • Moisture builds up in rooms

    A Balanced System.

    For ventilation to work:

    • Air must enter, move, and exit
    • Blocking any part of this path reduces effectiveness

    Final Thoughts: Retrofit is a System, Not a Checklist

    The biggest mistake in retrofit is treating measures in isolation.

    • Insulation affects moisture movement
    • Moisture affects ventilation needs
    • Ventilation affects indoor air quality and building health

    Everything is connected.

    A well-designed retrofit:

    • Considers the whole house.
    • Follows the right order.
    • Uses the right materials for the right building.

    If you’re planning upgrades, it’s worth getting independent advice to ensure your home performs as intended , not just on paper, but in reality.

  • Its More Than A Balancing Act.

    Its More Than A Balancing Act.

    Balancing a central heating system properly is what separates a working” system from an efficient, comfortable, and compliant one

    1. Pre-checks are critical.

    Before touching lockshield valves:

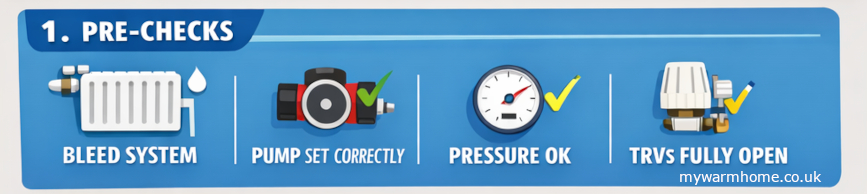
    • System fully bled (no air)
    • Correct system pressure.
    • Pump operational and correctly set.
    • All TRVs fully open.
    • Room thermostat calling for heat.
    • Boiler at normal operating temperature (flow ~70°C typical).

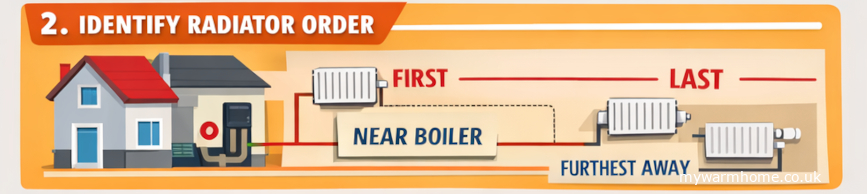
    2. Identify radiator order

    You need to know flow sequence:

    • First radiators = closest to boiler
    • Last radiators = furthest away

    3. Fully open all lockshield valves

    • Remove caps (if still on!).
    • Open all lockshields fully (anti-clockwise).

    4. Measuring temperatures.

    Measuring temperatures when balancing radiators can feel a bit daunting at first, but a digital thermometer is inexpensive and easy to use. Most are simple point-and-click devices, allowing you to quickly take readings from the flow and return pipes.

    For greater accuracy, clamp thermometers can be used, although they tend to be more expensive.

    The flow and return pipes can be installed either way, but typically the TRV is fitted on the flow side. If you’re unsure, it’s worth checking while the system is heating up one side will warm up faster, helping you identify the flow

    • Flow temperature (T₁) (going into radiator)
    • Return temperature (T₂) (going from radiator)

    A temperature drop (ΔT) of about 11°C (older systems ~11–12°C, modern condensing often 15–20°C depending on design)

    5. Start balancing (closest radiator first)

    For each radiator:

    1. Let system stabilise.
    2. Measure ΔT.
    3. Adjust lockshield valve only.

    If ΔT is too small (e.g. 3–5°C):

    Too much flow,
    Close lockshield slightly,

    If ΔT is too large (e.g. 20°C+):

    Not enough flow.
    Open lockshield slightly.

    6. Work progressively through the system

    • Move from radiator to radiator.
    • Always allow 2–5 minutes stabilisation after each adjustment.
    • Recheck earlier radiators as adjustments affect the system.

    7. Final system check

    Once all radiators are balanced:

    • All rooms should heat evenly
    • Boiler should run more steadily (less cycling)
    • Return temperatures should be lower → improves condensing efficiency

    Professional targets (important)

    • Typical ΔT:
      • ~11°C (traditional UK benchmark).
      • 15–20°C for modern condensing optimisation.
    • Even heat distribution across property.
    • No “first radiator scorching / last radiator cold” issue.

    Common mistakes.

    • Balancing with TRVs partially closed.
    • Not measuring temperatures (guesswork).
    • Adjusting both valves instead of lockshield only.
    • Rushing without stabilisation time.
    • Ignoring pump speed or system design.

    Pro tips

    • Use clamp thermometers instead of infrared guns (more accurate).
    • Slightly underfeed first radiators to prioritise system distribution.
    • Aim for lower return temps to maximise condensing boiler efficiency.
    • Consider weather compensation or smart controls after balancing.

    A poorly balanced system:

    • Reduces heat pump performance massively.
    • Causes overheating/underheating problems.
    • Fails to meet expected SAP or EPC improvement.

    A properly balanced system:

    Maximises efficiency.
    Improves comfort.
    Supports compliance.

  • A Guide External Wall Insulation.

    A Guide External Wall Insulation.

    While heat naturally rises, a large amount is also lost through poorly insulated external walls,

    External wall insulation plays a crucial role in reducing how quickly heat escapes from our homes. While heat naturally rises, a large amount is also lost through poorly insulated external walls, especially in older properties. In fact, without adequate wall insulation, a significant proportion of a home’s heat can be lost through the building fabric itself, making it harder and more expensive to keep warm.

    By installing external wall insulation (EWI), we effectively wrap the home in a thermal layer, helping to retain heat inside for longer. When designed and installed correctly, this can dramatically improve energy efficiency, enhance comfort, and reduce heating bills.

    Standards and materials have evolved considerably over the years. Back in the mid-1980s, minimal insulation levels were common, with basic materials considered sufficient at the time. Today, expectations are much higher.

    Modern external wall insulation systems use advanced, more environmentally conscious materials and are installed to far more demanding performance standards, ensuring homes are better protected against heat loss while also supporting long-term sustainability
    Have a look at the installer page for some handy questions to ask.

    Health and safety.

    You may need specialist advice from trades people and professionals regarding things like,
    High amperage cables. Solar installations, overground electrical supplies to property.
    Nesting. Bees, wasps, bats.
    Vermin. Rats, mice, squirrels
    Asbestos. Vermiculite, flues, drainage, roofing.
    Your installers should pick up most of the above items on the initial pre-installation survey.

    As a general rule, high-amperage cables should always be positioned outside the insulation, rather than beneath it. Special care must be taken if there are any nesting bats, as well as bees or wasp nests.
    If vermin around or under property, installing insulation can create a warm environment that attracts them. Making sure any vermin problem is erradicated will allow the insulation to remain sealed.

    EWI insulation.

    Correct background ventilation. *All rooms with the installation of trickle vents or wall vents if required
    Correct door undercuts. *Undercuts to internal doors allow the free movement of air around the property.

    *Testing of the background ventilation pre-installation may allow the installed measure(s) to move forward without the need for door undercuts or trickle vents installed.

    Correct extract ventilation in wet rooms. Kitchens, bathrooms,

    If extraction exists, then checks need to be carried out by referencing the manufacture’s data or performing an anemometer (testing apparatus) test to confirm extraction rates are being met.

    Mitigation of cold spots/thermal bridges.

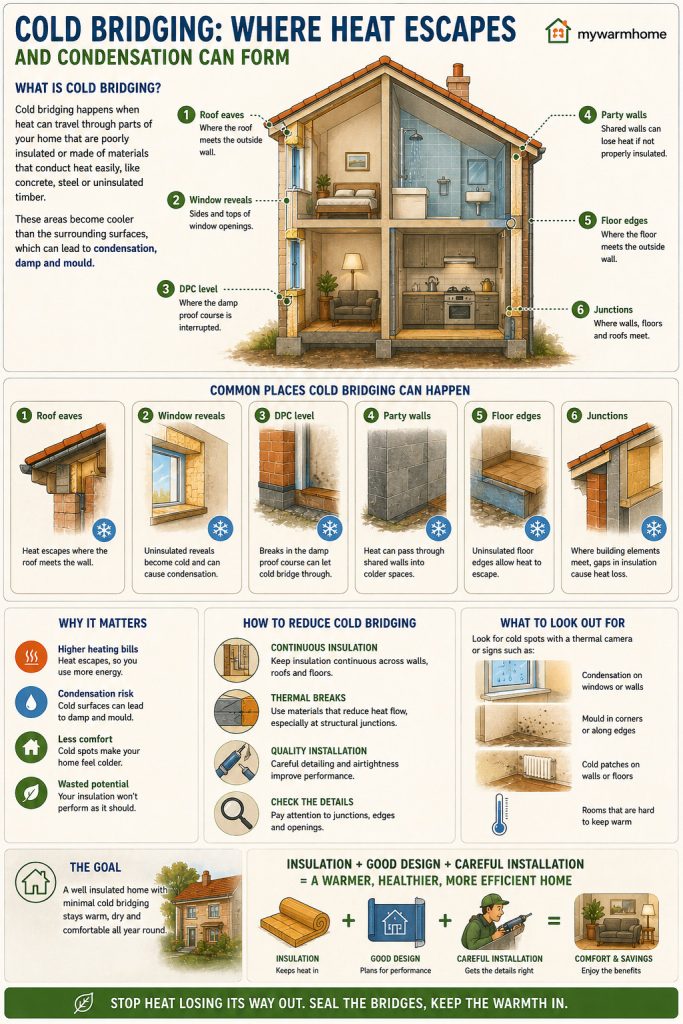
    External wall insulation also helps deal with cold spots, often referred to as thermal bridges. These are areas where heat can escape more easily, typically around features like window reveals, door frames, corners, and where different building elements meet.

    To reduce this, insulation should be applied as a continuous layer around the outside of the home, rather than in sections. This helps “wrap” the building evenly and prevents breaks in the insulation where heat could leak out. Particular care should be taken around openings like windows and doors, ensuring these areas are properly detailed and insulated to avoid cold patches forming internally.

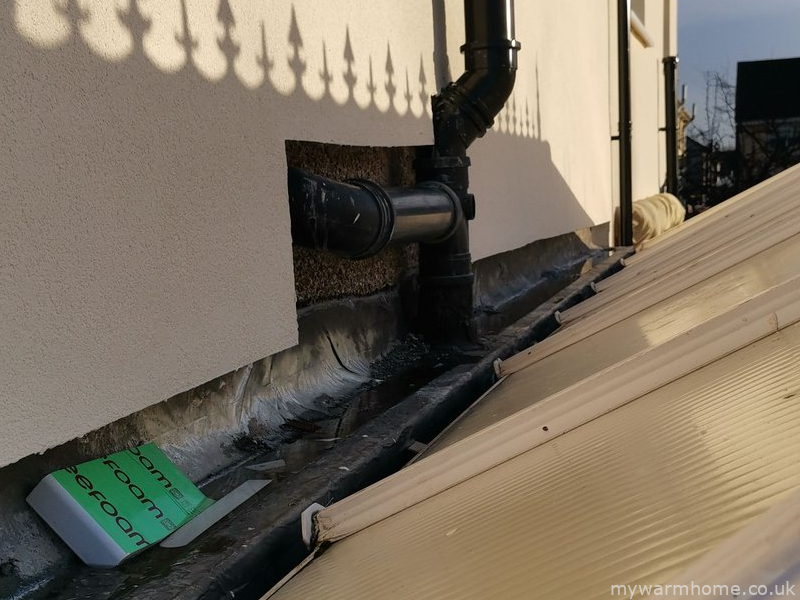
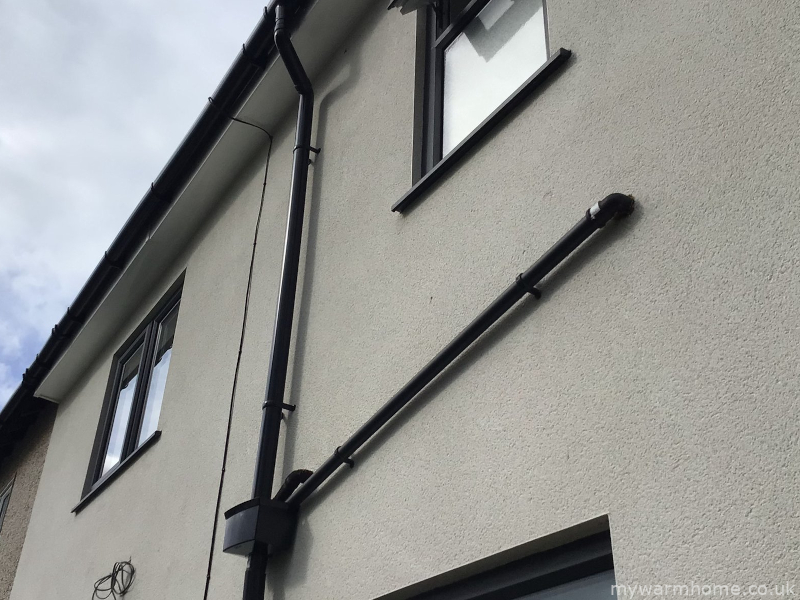
    Where possible, the goal is to achieve full coverage of the external walls so there are no gaps or weak points. Any existing features attached to the walls, such as pipework or fixtures, should be carefully adjusted or extended so the insulation can sit neatly behind them.

    By addressing these thermal bridges during installation, you not only improve energy efficiency but also reduce the risk of condensation and mould forming on colder internal surfaces, making the home more comfortable and healthier to live in.

    Types of External Wall Insulation and How They’re Installed.

    External wall insulation (EWI) isn’t a one-size-fits-all solution. There are different systems and finishes available, but they all follow the same basic idea—fixing an insulating layer to the outside of the property, then protecting it with a durable, weatherproof finish such as render or cladding.

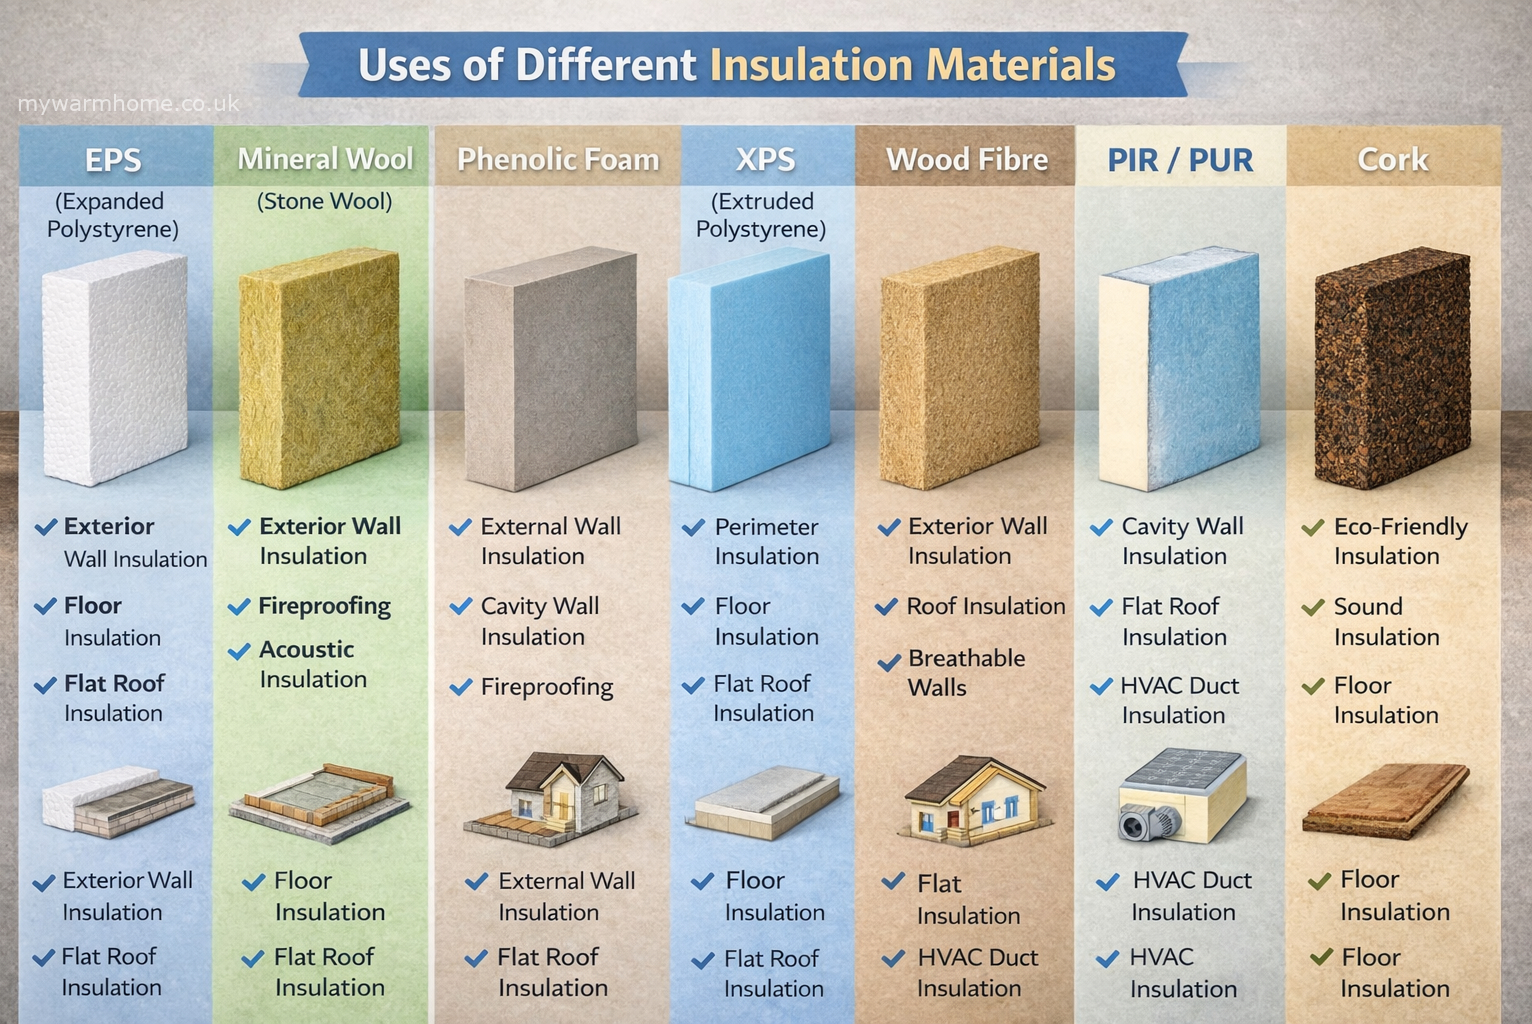
    Common insulation materials include expanded polystyrene (EPS), mineral wool, and more advanced breathable boards.
    The choice depends on the type of property and how it manages heat and moisture. Once the insulation boards are fixed to the wall (usually with adhesive and mechanical fixings), they are reinforced with a mesh layer and finished with render or another outer coating to protect against the elements and give the home a clean, updated appearance.

    Insulation Approach, Getting the Design Right.

    External wall insulation has come a long way over the years. It’s no longer just about “covering the walls to make the home warmer.” Today, there’s a much better understanding of how buildings handle heat, air, and moisture—and getting this right is essential.

    Every property behaves differently. Factors like how it was built, its age, how it’s used, and its exposure to weather all play a part.
    For example, a small 1970s flat with two occupants will perform very differently to a large early-1900s family home.
    If the insulation system doesn’t take these differences into account, it can lead to problems such as trapped moisture, damp, or poor performance.

    That’s why a proper assessment should always come first.
    Once the property has been fully understood, the most suitable insulation system and finish can be selected.

    Key Things to Consider Before Installing EWI.

    A good design will take into account:

    • Age of the property – when it was built and whether it has been upgraded over time.
    • Neighbours and surroundings – Permissions may be required.
    • Conservation restrictions – Listed buildings and restricions of what can and cannot be performed on our buildings.
    • Type of property – flat, house, bungalow, etc.
    • Wall construction – solid walls, cavity walls, timber frame, system-built, or solid brick.
    • Existing insulation – such as cavity wall fill, internal wall insulation, or specialist plasters. If a cavity wall then look at best practices for advice on dew points.
    • Access requirements – whether scaffolding is needed and how easy the site is to work on.
    • Storage on site – Insulation materials should be kept dry before installation.
    • Condition of services – including gutters and downpipes, which may need adjusting or replacing.
    • Telecoms and fixtures – such as cables, satellite dishes, and phone lines that may need repositioning.
    • Security systems – alarms and external sensors.
    • Heating appliances – boiler flues, vents, and chimneys must be correctly extended or adapted.
    • Damp-proof course (DPC) – its condition and height relative to the new insulation.
    • Existing damp issues – these should always be addressed before installation.
    • Ventilation – ensuring the home can still “breathe” properly after insulation.
    • Windows and doors – their condition and how they integrate with the new insulation layer

    External Wall Insulation (EWI) Board Types.

    Choosing the right External Wall Insulation (EWI) system is critical to ensuring energy efficiency, moisture control, fire safety, and long-term performance. Different insulation boards suit different property types, wall constructions, and site constraints.

    This guide explains the main EWI insulation types used in the UK, when to use them, and which buildings they are best suited for.

    EPS (Expanded Polystyrene).

    EPS insulation boards are the go-to choice for most UK retrofit projects due to their affordability, ease of installation, and solid thermal performance.

    • Best for: Solid wall homes, post-war housing, and standard residential retrofits.
    • Typical properties: 1930s–1980s houses, system-built homes.
    • Why use it: Cost-effective, lightweight, widely approved.

    Key consideration: EPS has lower fire resistance than mineral-based systems, so suitability depends on building height and regulations.

    some systems include the following:

    Mineral Wool (Stone Wool)

    Best for Fire Safety & Breathability.

    Mineral wool boards provide A1 non-combustible fire performance, making them essential for many regulated projects.

    • Best for: Flats, social housing.
    • Typical properties: Council housing stock.
    • Why use it: Maximum fire safety + excellent sound insulation.
    • Bonus: Vapour permeable – helps prevent trapped moisture.

    Key consideration: Higher cost and weight, but often required for compliance.

    Leading manufacturers:

    Phenolic Foam – High Performance in Thin Builds.

    Phenolic boards offer one of the best insulation values available, meaning you can achieve target U-values with less thickness.

    • Best for: Properties with limited space (tight boundaries, narrow paths)
    • 🏘️Typical properties: Urban terraces, properties close to pavements
    • Why use it: Thinner system, high thermal efficiency

    Key consideration: Higher upfront cost, but can avoid planning or space issues.

    Manufacturers:

    XPS (Extruded Polystyrene) – For Damp & Ground-Level Areas.

    XPS boards are designed to resist water, making them ideal where moisture is a concern.

    • Best for: Plinths, below DPC, splash zones
    • Typical use: Base of EWI systems, exposed areas
    • Why use it: High moisture resistance and durability

    Key consideration: Usually used as part of a system, not across the full wall.

    Manufacturers:

    Wood Fibre – Ideal for Heritage & Breathable Walls.

    Wood fibre insulation is a natural, sustainable option that allows buildings to breathe.

    • Best for: Older homes, solid wall heritage properties
    • Typical properties: Victorian, Edwardian, listed buildings
    • Why use it: Moisture regulation + low environmental impact

    Key consideration: Requires experienced design and installation.

    Manufacturers:

    PIR / PUR – High Thermal Performance Boards.

    PIR and PUR boards offer strong insulation performance, similar to phenolic boards.

    • Best for: Homes needing improved thermal performance without excessive thickness
    • Typical properties: Standard housing, extensions, retrofits
    • Why use it: High insulation value, widely available

    Key consideration: Must be assessed as part of a full system for fire compliance.

    Manufacturers:

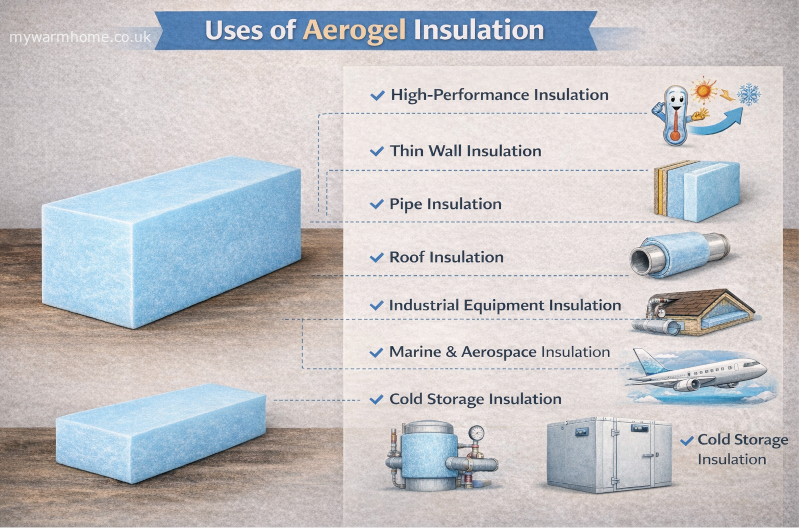
    Aerogel – Ultra-Thin Insulation for Specialist Projects.

    Aerogel is a cutting-edge insulation material used where space is extremely limited.

    • Best for: Window reveals, tight boundaries, listed buildings
    • Typical properties: Heritage or architecturally constrained projects
    • Why use it: Maximum insulation in minimal thickness

    Key consideration: Premium cost – used selectively rather than full façade coverage.

    Suppliers and more information:

    Which EWI System Is Right for Your Home?

    • Most homes (cost-effective): EPS
    • Flats / fire-sensitive projects: Mineral wool
    • Limited space: Phenolic or PIR
    • Damp-prone areas: XPS (plinth only)
    • Older / solid wall homes: Wood fibre
    • Tight detailing: Aerogel

    The insulation board is only one part of the system. Poor detailing around:

    • windows
    • ventilation
    • damp management

    How to insulate.

    Now we know about r-values, U-values and thermal bridging it should be obvious that each insulation has its place.

    Mineral wool.

    Made from raw materials like stone or silica that are heated until molten, then spun into a fibrous matt.
    Properties. Mineral wool is known for its thermal, fire, and acoustic properties. It’s a poor conductor of heat, which helps maintain a consistent temperature in buildings. It’s also resistant to fire and doesn’t release toxic gases when heated.

    The primary and most widely used are.

    Mineral wool.
    Sheep’s wool.
    Glass wool.
    PIR (Polyisocyanurate) and phenolic foam.

    • Excellent thermal and acoustic insulation.
    • Easy to install.
    • Relatively cheap.
    • Breathable (can prevent dampness from damaging wooden timbers).
    • Can sometimes irritate bare skin.
    • Will compress if you put weight on it.

    Sheep’s wool.

    Sheep wool insulation is a natural, sustainable, and versatile material that can be used for thermal and sound insulation in buildings. Sheep wool is a natural insulator that can be used in walls, floors, lofts, roofs, and underlays. It’s crimped, which traps air in millions of tiny air pockets.

    • Excellent thermal and acoustic insulation.
    • Easy to install.
    • Safe to touch.
    • Eco-friendly.
    • Breathable (can prevent dampness from damaging wooden timbers).
    • Expensive.

    Glass wool.

    Glass wool insulation, also known as fibreglass insulation, is a common material used to insulate homes and commercial buildings. It’s made from glass fibres that are bonded together to create a wool-like texture. The glass fibres trap air pockets, which act as barriers to prevent heat loss. 

    • Fire-resistant.
    • Insect repent.
    • Eco-friendly (mostly made from recycled glass).
    • Most glass wool irritates the skin (protective clothing must be worn when handled).
    • Becomes less effective when wet.

    PIR (Polyisocyanurate) and phenolic foam.

    Polyisocyanurate (PIR) and phenolic foam are both types of plastic-based foam insulation boards used in construction: 
    PIR. 
    A rigid foam board made from a thermoset plastic that’s known for its high thermal resistance, low water absorption, and structural strength. PIR is often used for flat roofs because of its durability and compatibility with waterproofing methods. 
    Phenolic foam.
    A popular choice for domestic floors that combines thermal efficiency with an economical price point. Phenolic foam may have slightly better thermal performance than PIR, but PIR is more economical.

    • Fire-resistant
      Can be cut to fit snugly between joists.
      Higher R-value, so can be thinner to achieve building regulations.
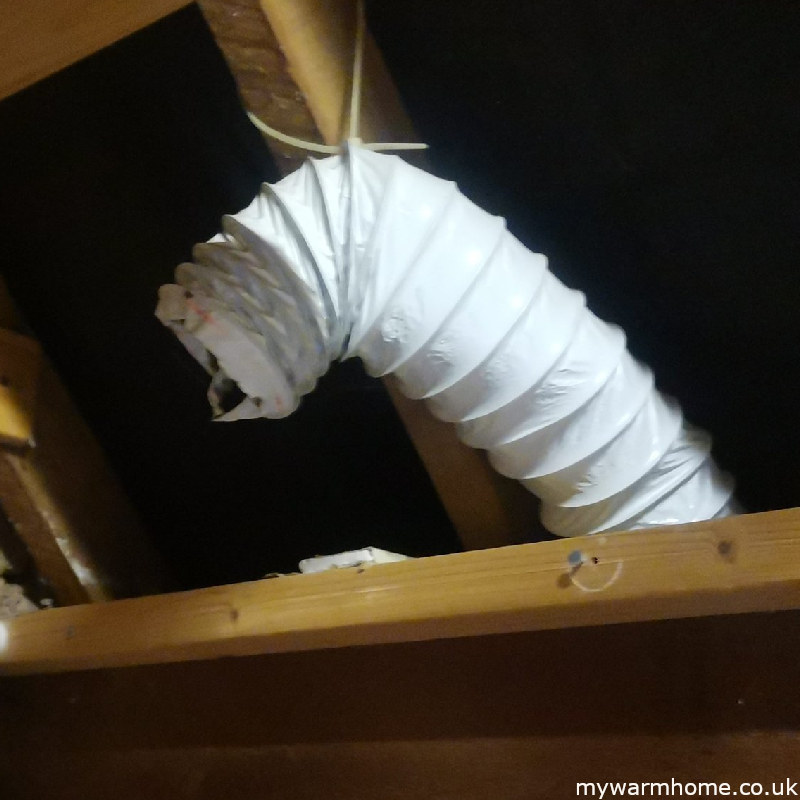
    • Takes longer to fit than rolled insulation.
    • Comes in large sheets.

    Good to know.

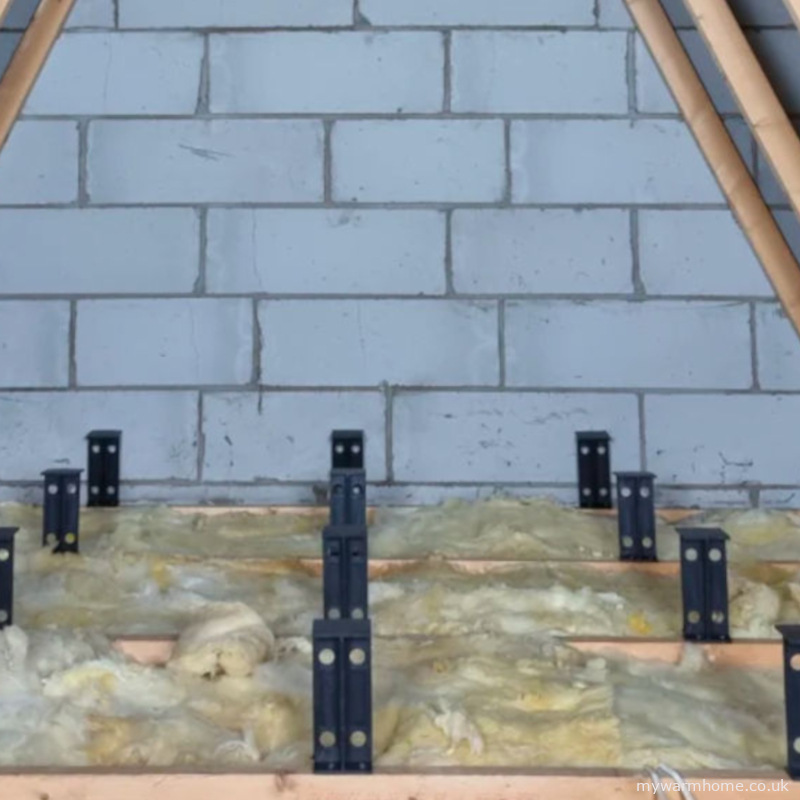
    When insulating a loft at joist level, it’s important to consider both storage options and access control. Various hatches and ladder systems are available, and while some may look stylish, you should prioritize practicality and ease of use, especially as we age.
    If you want to create a storage space, avoid compressing the insulation, as this reduces its effectiveness. There are products available that raise the loft floor to provide storage space and create access walkways to essential items like boilers, water tanks, and solar inverters. Pay special attention to the hatch area, which needs to be draught-proofed and insulated. This is one of the weakest points in the insulation system because hot air rises and can escape quickly through a poorly insulated hatch, defeating the purpose of insulating in the first place.

    Gas and open flued appliances.

    If the fabric of the property is being improved and open-flued gas appliances exist, then a gas spillage test should be carried out on each appliance by a suitably competent operative. 
    Rules exist that give an average unimproved property a certain amount of leakiness (adventitious air) to allow open-flued appliances to operate safely.
    This all depends on how much fuel burns over a period of time, for example: 7.5kw/hr, 9kw/hr, 6.9kw/hr. You will see this on the data badge of the appliance (gas rating of an appliance here.). The more fuel used, the more leakiness is needed. Multifuel appliances are treated in roughly the same way but do not come under gas safe legislations. HETAS and building regulations govern multifuel installations and ventilation.
    This is the reason combustion ventilation is sometimes needed. This allows the air to be replenished (with an open flued appliance we are burning the oxygen in the room that we use to breathe)

    With the introduction of insulation, extraction ventilation should be installed as part of the process, we now have a different factor to add in with gas safety. Extraction fans either pulling or pushing air (PIV) can now effect the performance of the appliance.

    Open flued gas appliances should be checked to prove they are not spilling products of combustion into the property. This is verified by performing a spillage test.

    Part J states. “Extract fans lower the pressure in a building, which can cause the spillage of combustion products from open-flued appliances. This can occur even if the appliance and the fan are in different rooms”.
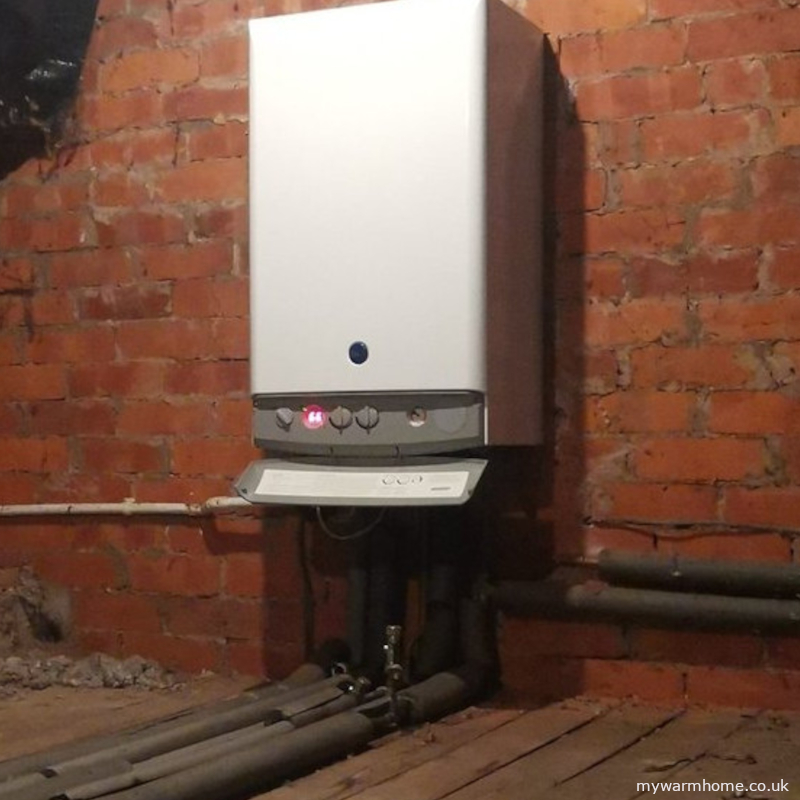
    Any funded insulation work now includes ventilation upgrades as part of the current PAS, so extract ventilation will be installed. This should have been factored in as part of any ventilation work carried out. A competent person is required to perform spillage tests.

    Part B, 8(1) of the Gas Safety (Installation and Use) Regulations 1998 states that no person can make any changes to a premises that contains a gas fitting or storage vessel if the changes would compromise the safety of the fitting or vessel.
    This basically means if the fabric of the building (walls, floors, roofs) are being insulated then appliances need to be checked by a suitably competent and qualified person. 

    Energy saving trust guide.
    Pas 2035
    Pas 2030

    Part A – Structure
    Part B – Fire safety
    Part C – Site preparation and resistance to contaminants and moisture
    Part D – Toxic substances
    Part E – Resistance to sound
    Part F – Ventilation
    Part G – Sanitation, hot water safety and water efficiency
    Part H – Drainage and waste disposal
    Part J – Combustion appliances and fuel storage systems
    Part K – Protection from falling, collision and impact
    Part L – Conservation of fuel and power
    Part M – Access to and use of buildings
    Part O – Overheating
    Part P – Electrical safety
    Part Q – Security in dwellings
    Part R – Infrastructure for electronic communications
    Part S – Infrastructure for charging electric vehicles
    Part T – Toilet accommodation
    Regulation 7 – Materials and workmanship
    The Gas Safety (Installation and Use) Regulations, 1998
    MCS (microgeneration certification scheme)
    Electrical standards